
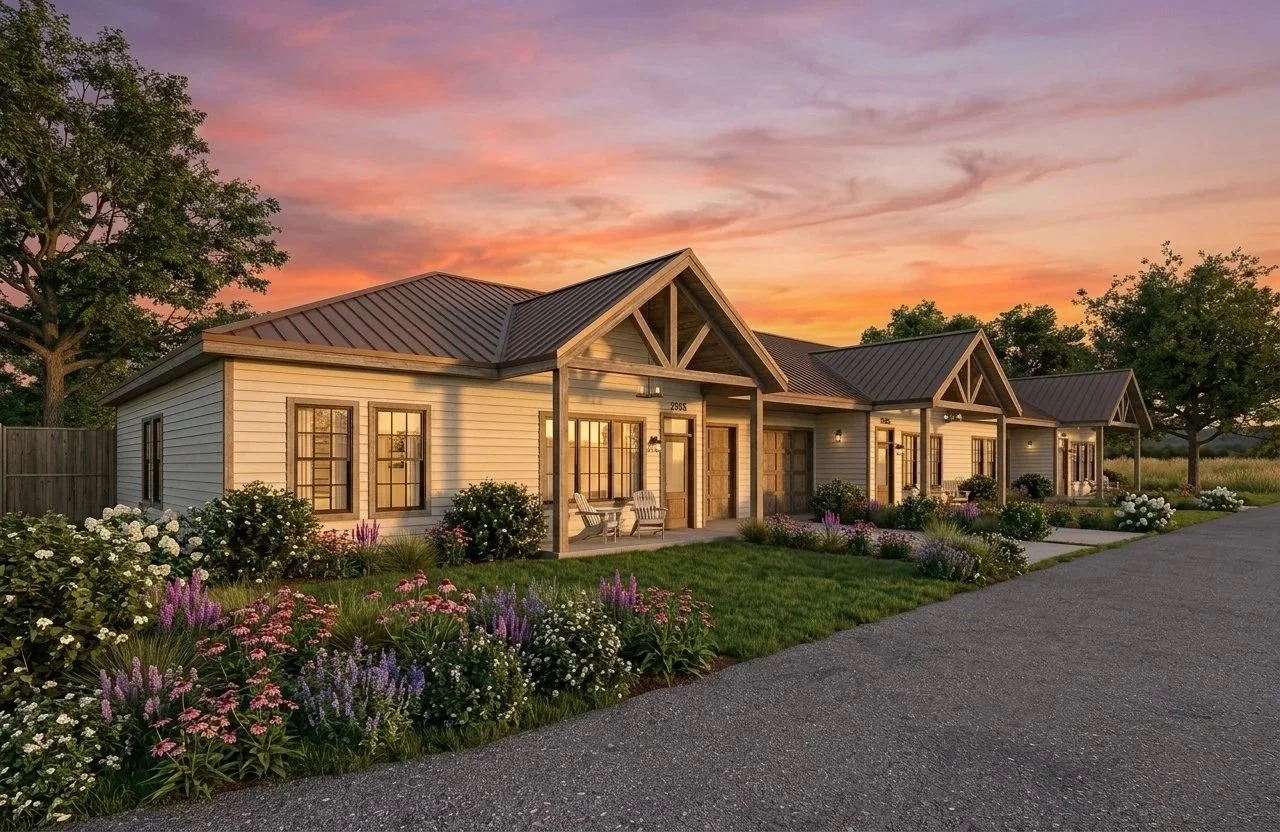
Oklahoma Triplex
Simple, Resilient, Enduring
The architectural vision for this triplex is centered on a simple, resilient form designed to withstand the unique climate of Northeast Oklahoma while maintaining a timeless aesthetic. By prioritizing high-performance materials and durability, the design aims to reduce long-term lifecycle costs and provide a low-maintenance exterior to keep interiors warm and dry for years to come. This focus on durability gives the owner the confidence their property is engineered for effortless upkeep and sustained value.
01
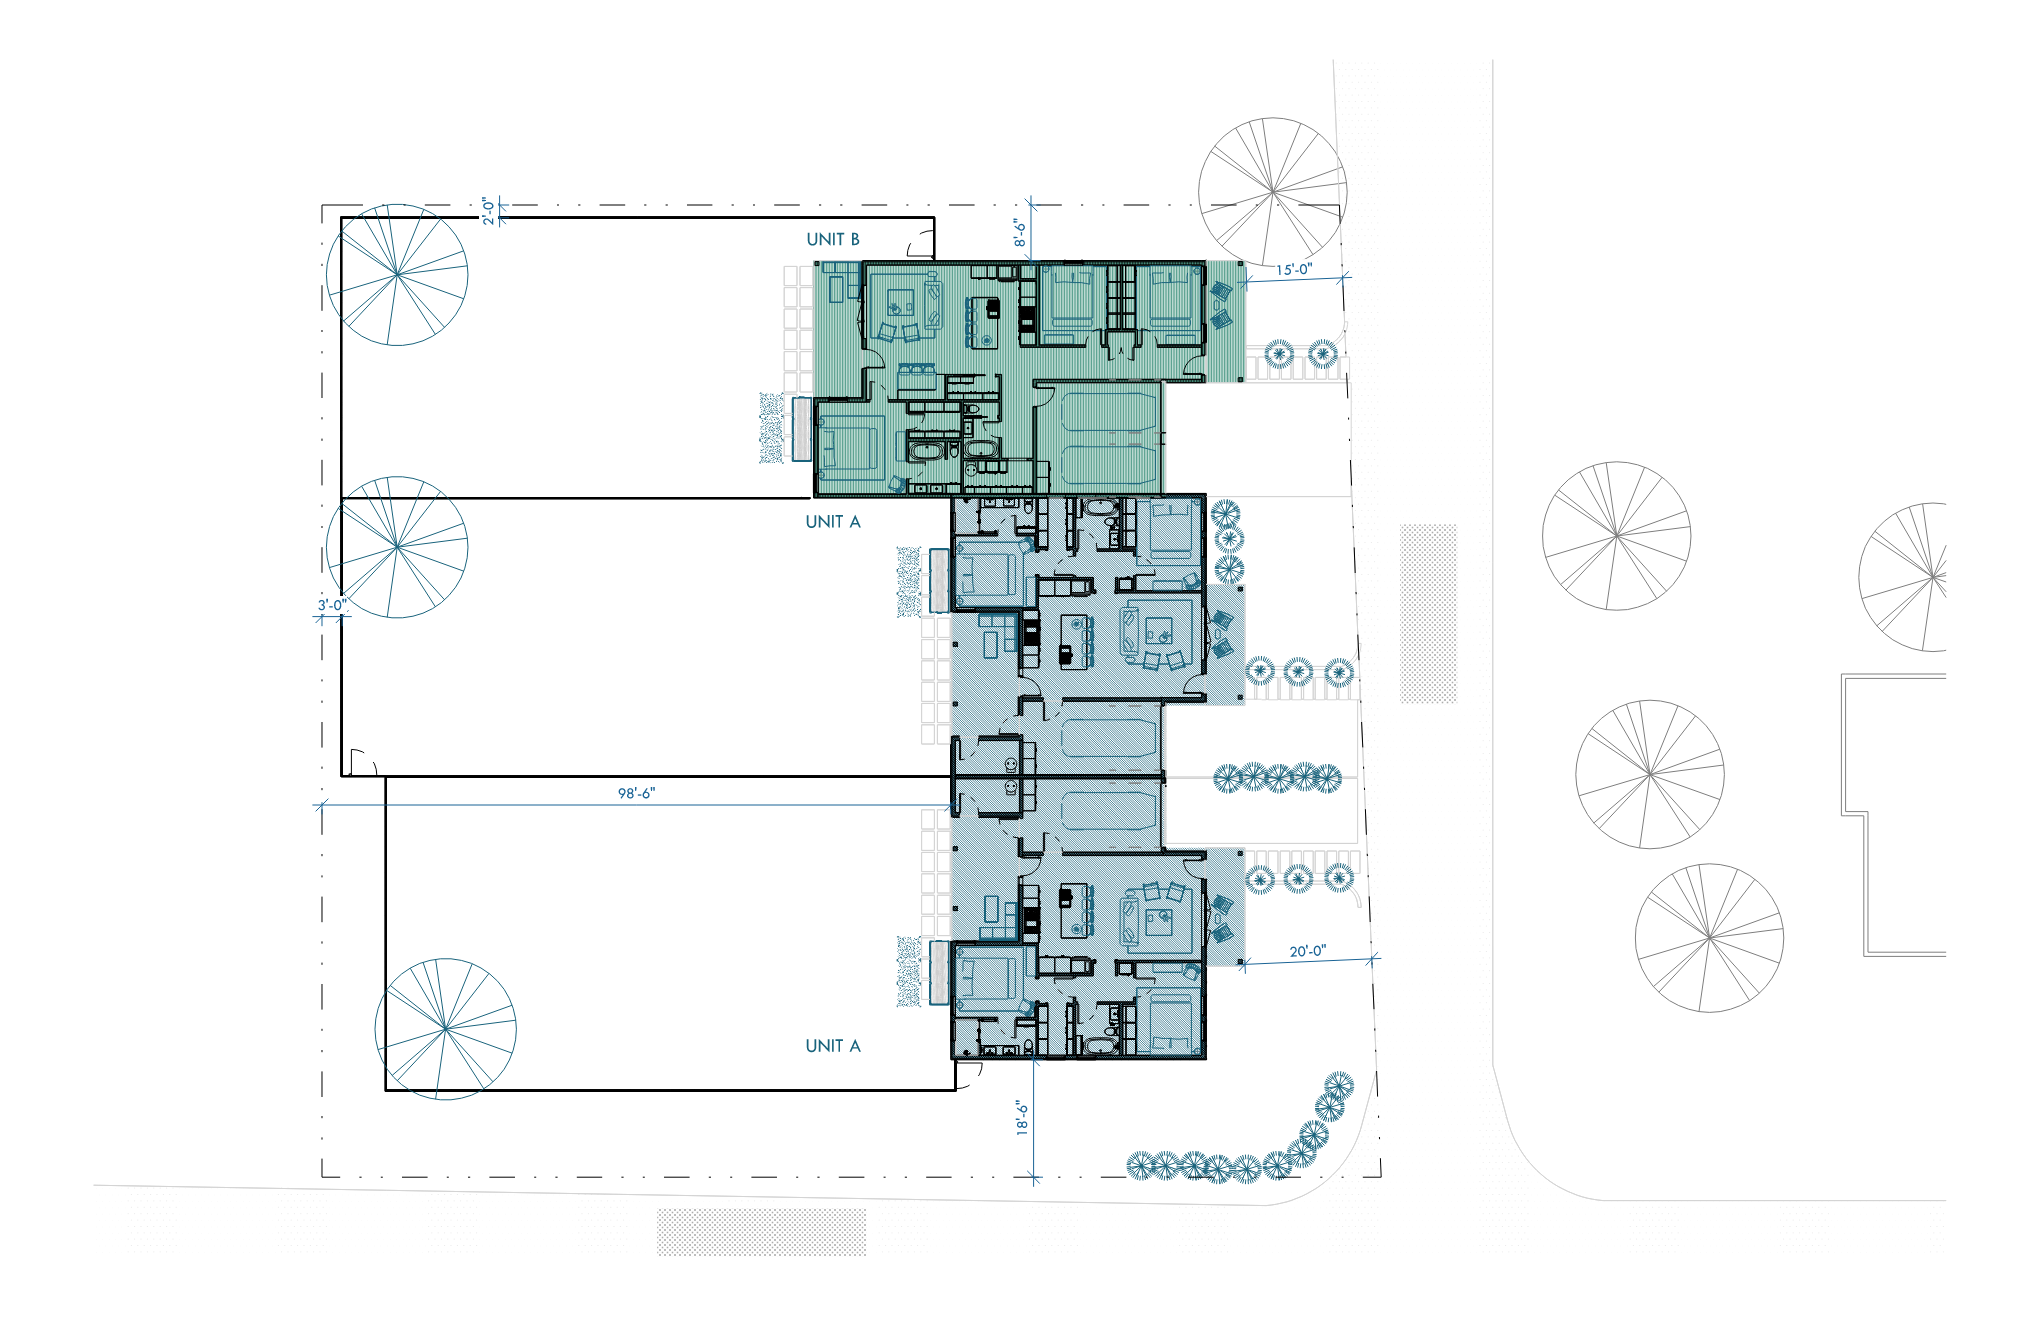
Linear Efficiency
w/ Partitioned Privacy
Unit A: 2 Residence(s) | Unit B: 1 Residence
Conditioned Living Space: 3,880 sq ft
Total Building Footprint: 4,968 sq ft*
(Includes 4 garage bays but not exterior porches)
Strategic Vision:
This option prioritizes clear boundaries and construction simplicity. The linear alignment of the units is designed to minimize complex roof transitions and streamline utility runs, supporting a cost-effective build. This configuration provides each tenant with a partitioned, private outdoor sanctuary, balancing high-density development with individual privacy.
02
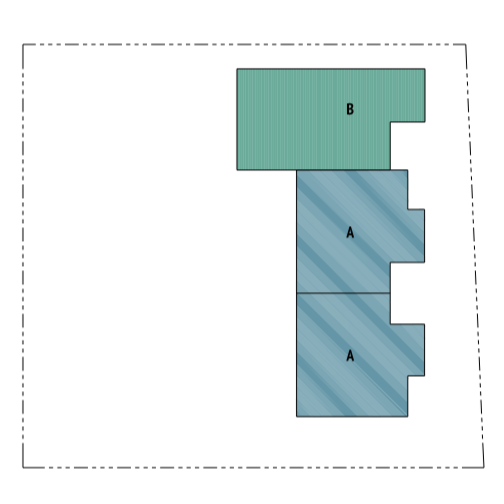
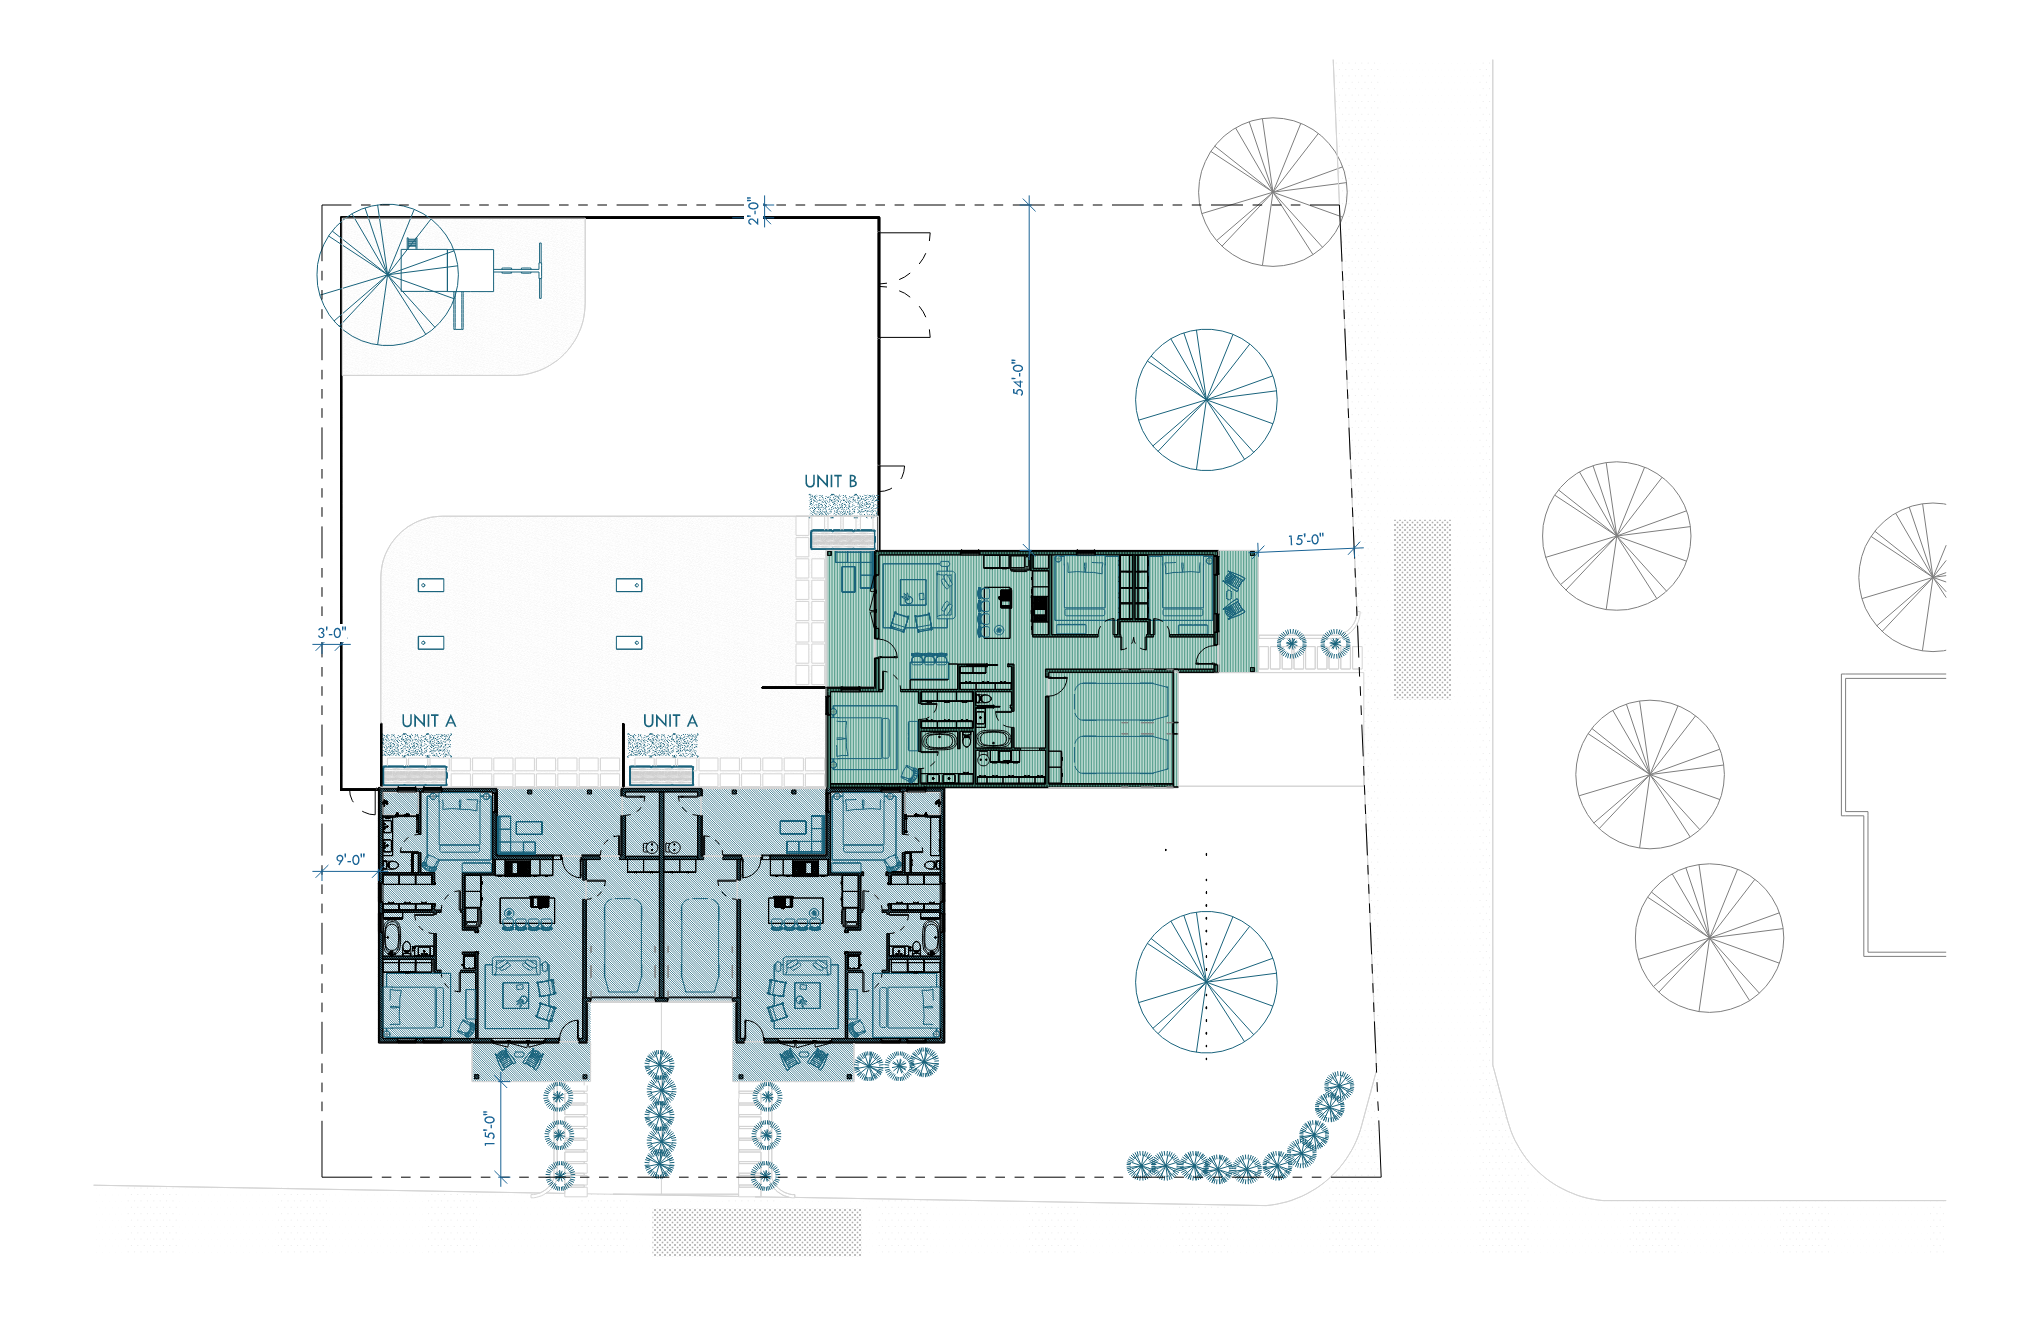
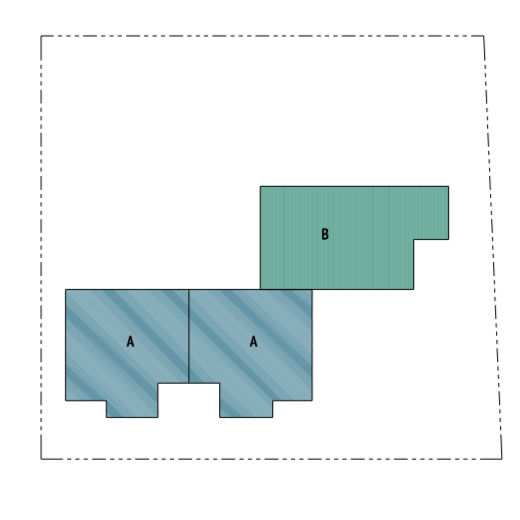
Integrated L-Shape
w/ Communal Court
Unit A: 2 Residence(s) | Unit B: 1 Residence
Conditioned Living Space: 3,880 sq ft
Total Building Footprint: 4,992 sq ft*
(Includes 4 garage bays but not exterior porches)
Strategic Vision:
This “Community-First” layout positions Unit B (the Premier Residence) as a more secluded wing of the building. The shared green space fosters a sense of community among residents and serves as a significant draw for long-term tenants who value a more open, landscaped environment over traditional “boxed-in” yards. By optimizing the building’s orientation, this configuration maximizes both tenant privacy and the usable natural landscape.
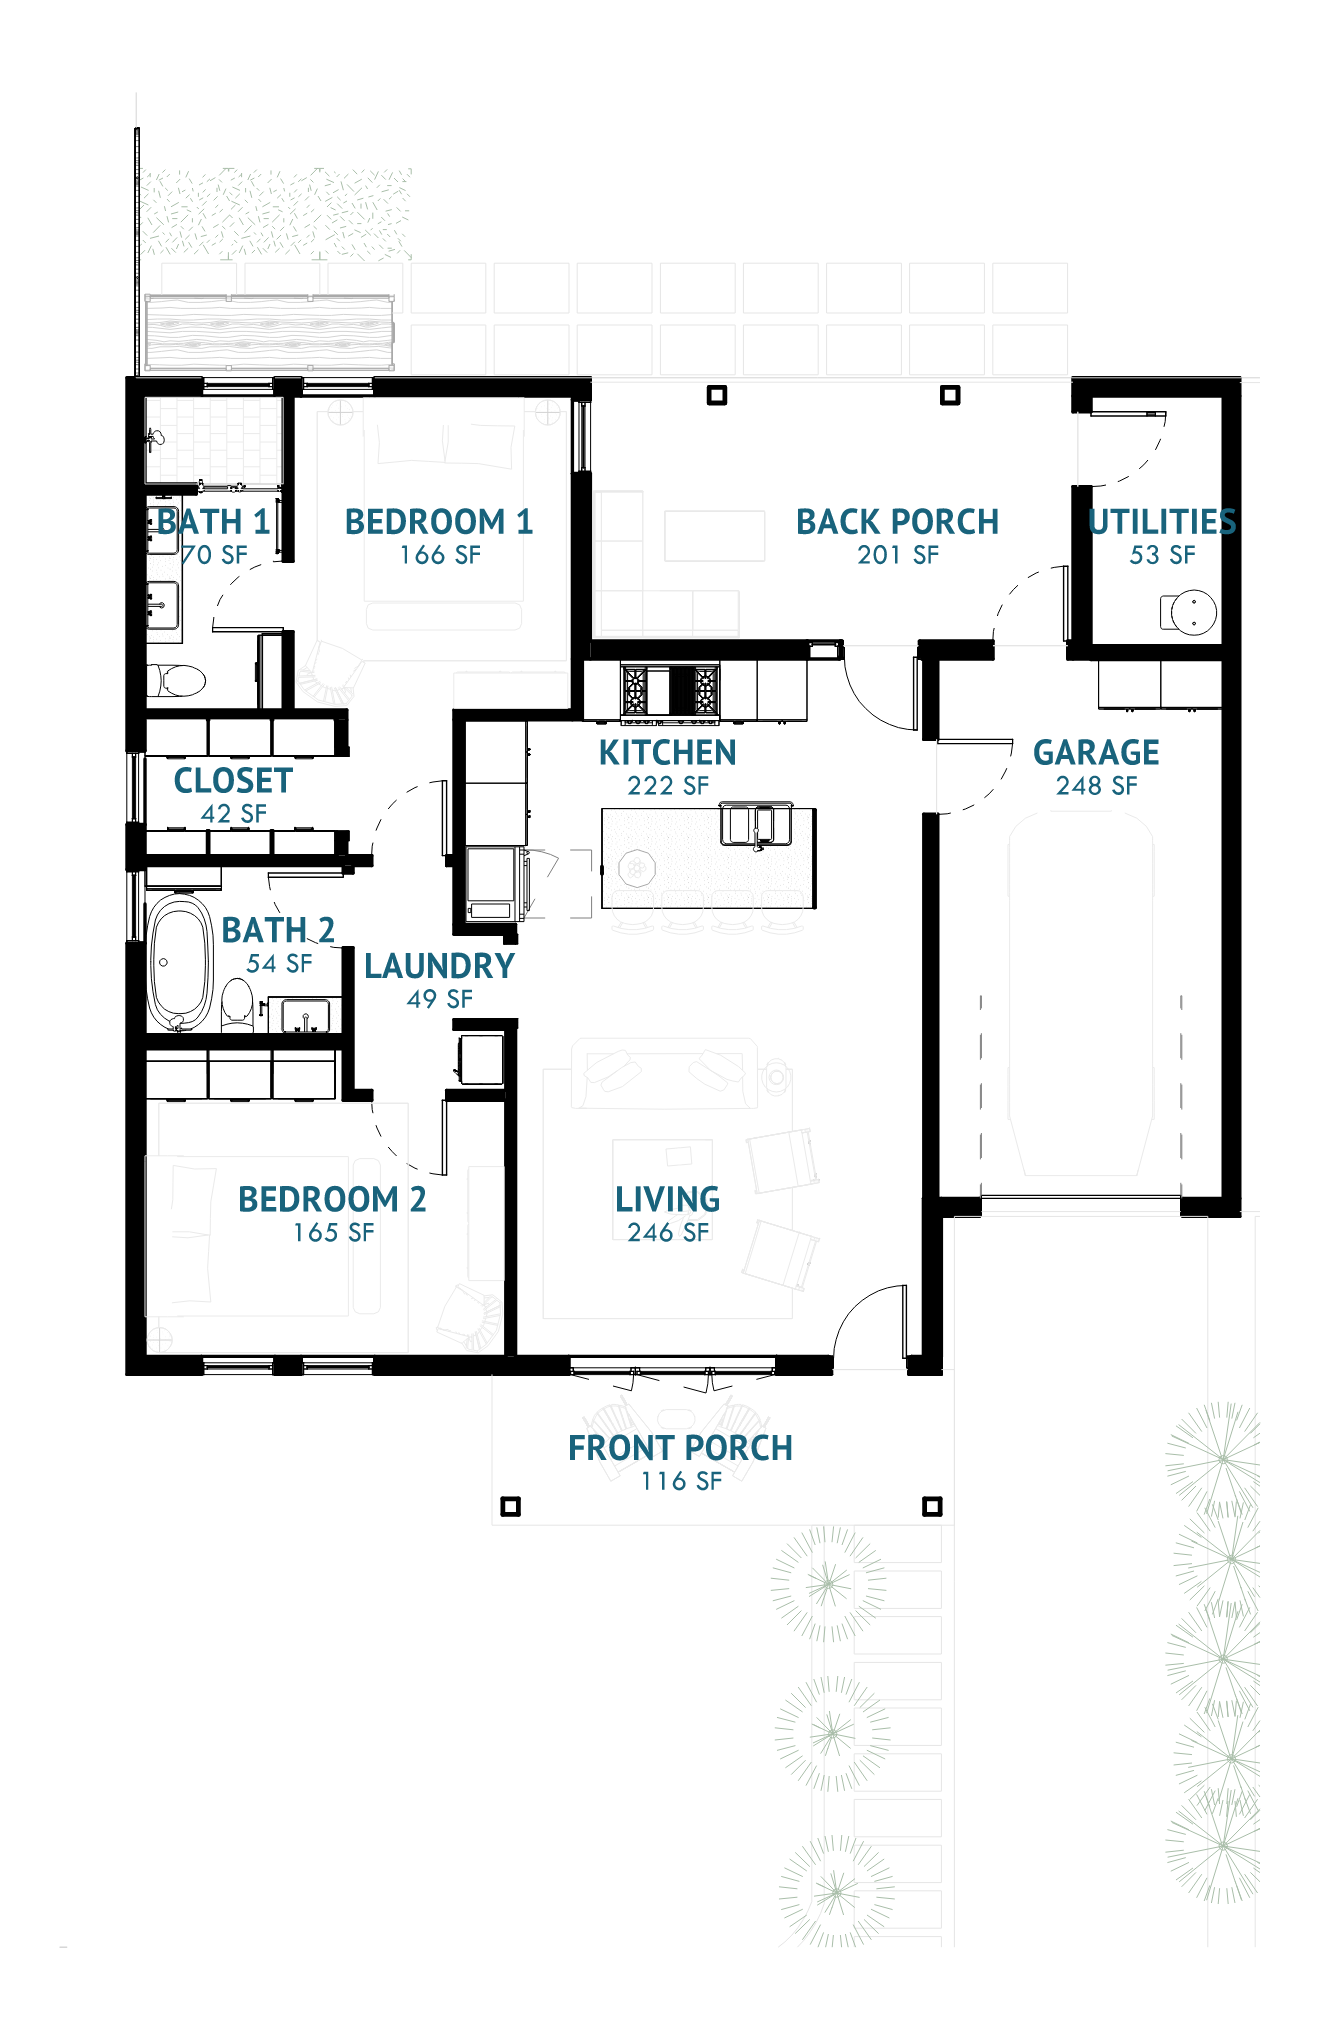
2 Bed, 2 Bath, 1 Car Garage
Conditioned Space: 1,130 sq ft
Vision
Designed for high-efficiency living without compromising on privacy. Unit A offers a balanced feel, making it an ideal option for young professionals, small families, or those looking for a sophisticated, low-maintenance footprint. The integrated garage provides secure transit and storage, while the open-concept living area maximizes every square foot.
A
Unit
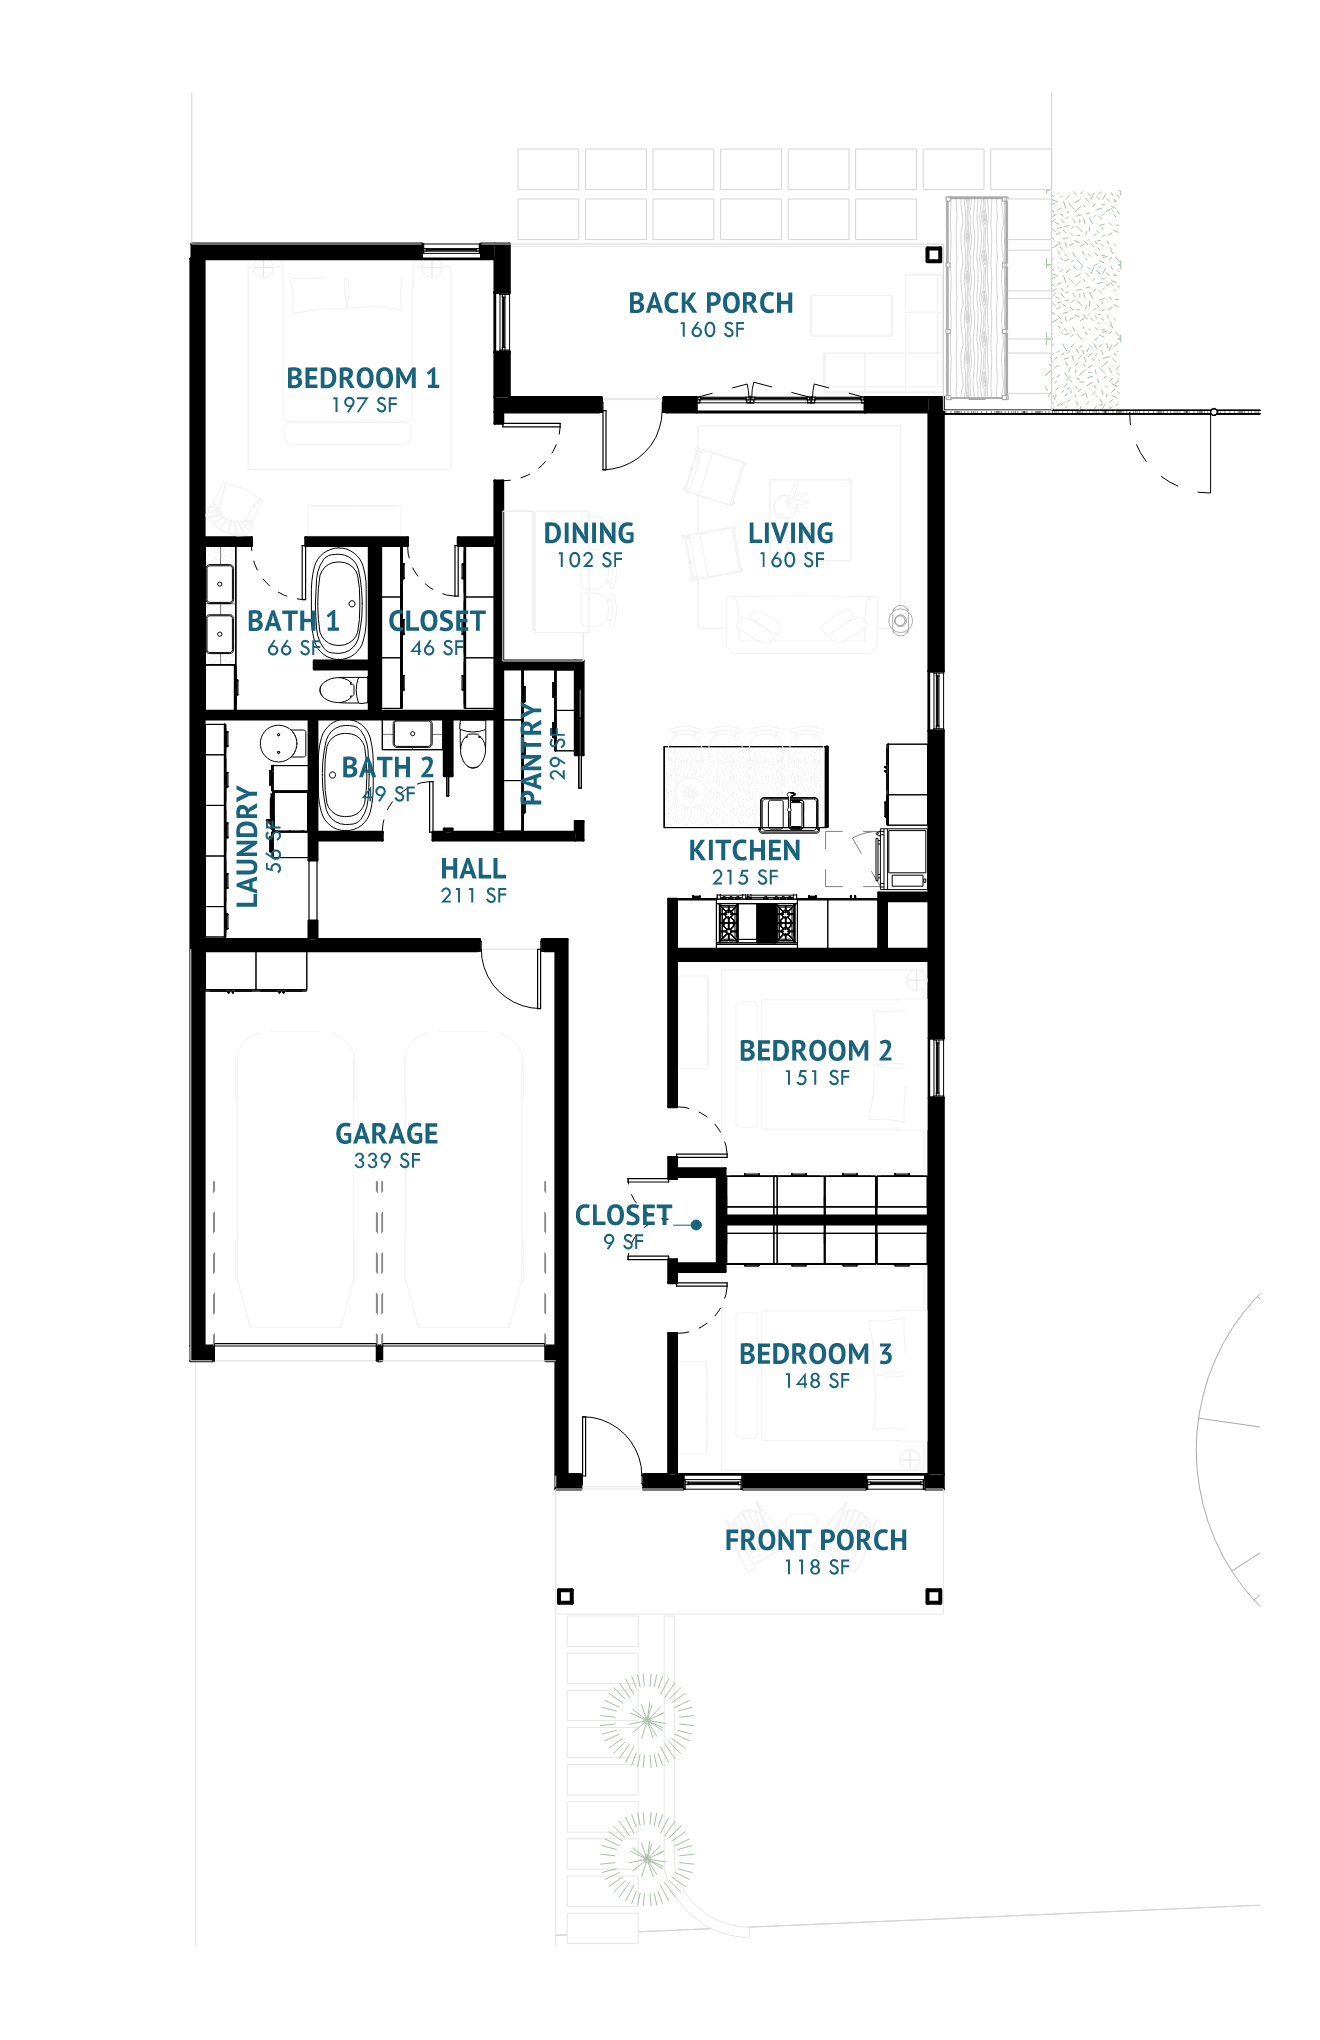
3 Bed, 2 Bath, 2 Car Garage
Conditioned Space; 1,620 sq ft
Vision
Designed as the premier “anchor” of the triplex, providing the scale and amenities of a standalone custom residence. Unit B offers an expansive feel, making it an ideal option for growing families, remote professionals, or property manager-occupants seeking a more permanent, long-term footprint. The expanded two-car garage provides significant utility for multi-vehicle households, while the generous square footage interior maximizes flex space for a home office or guest wing.
B
Unit
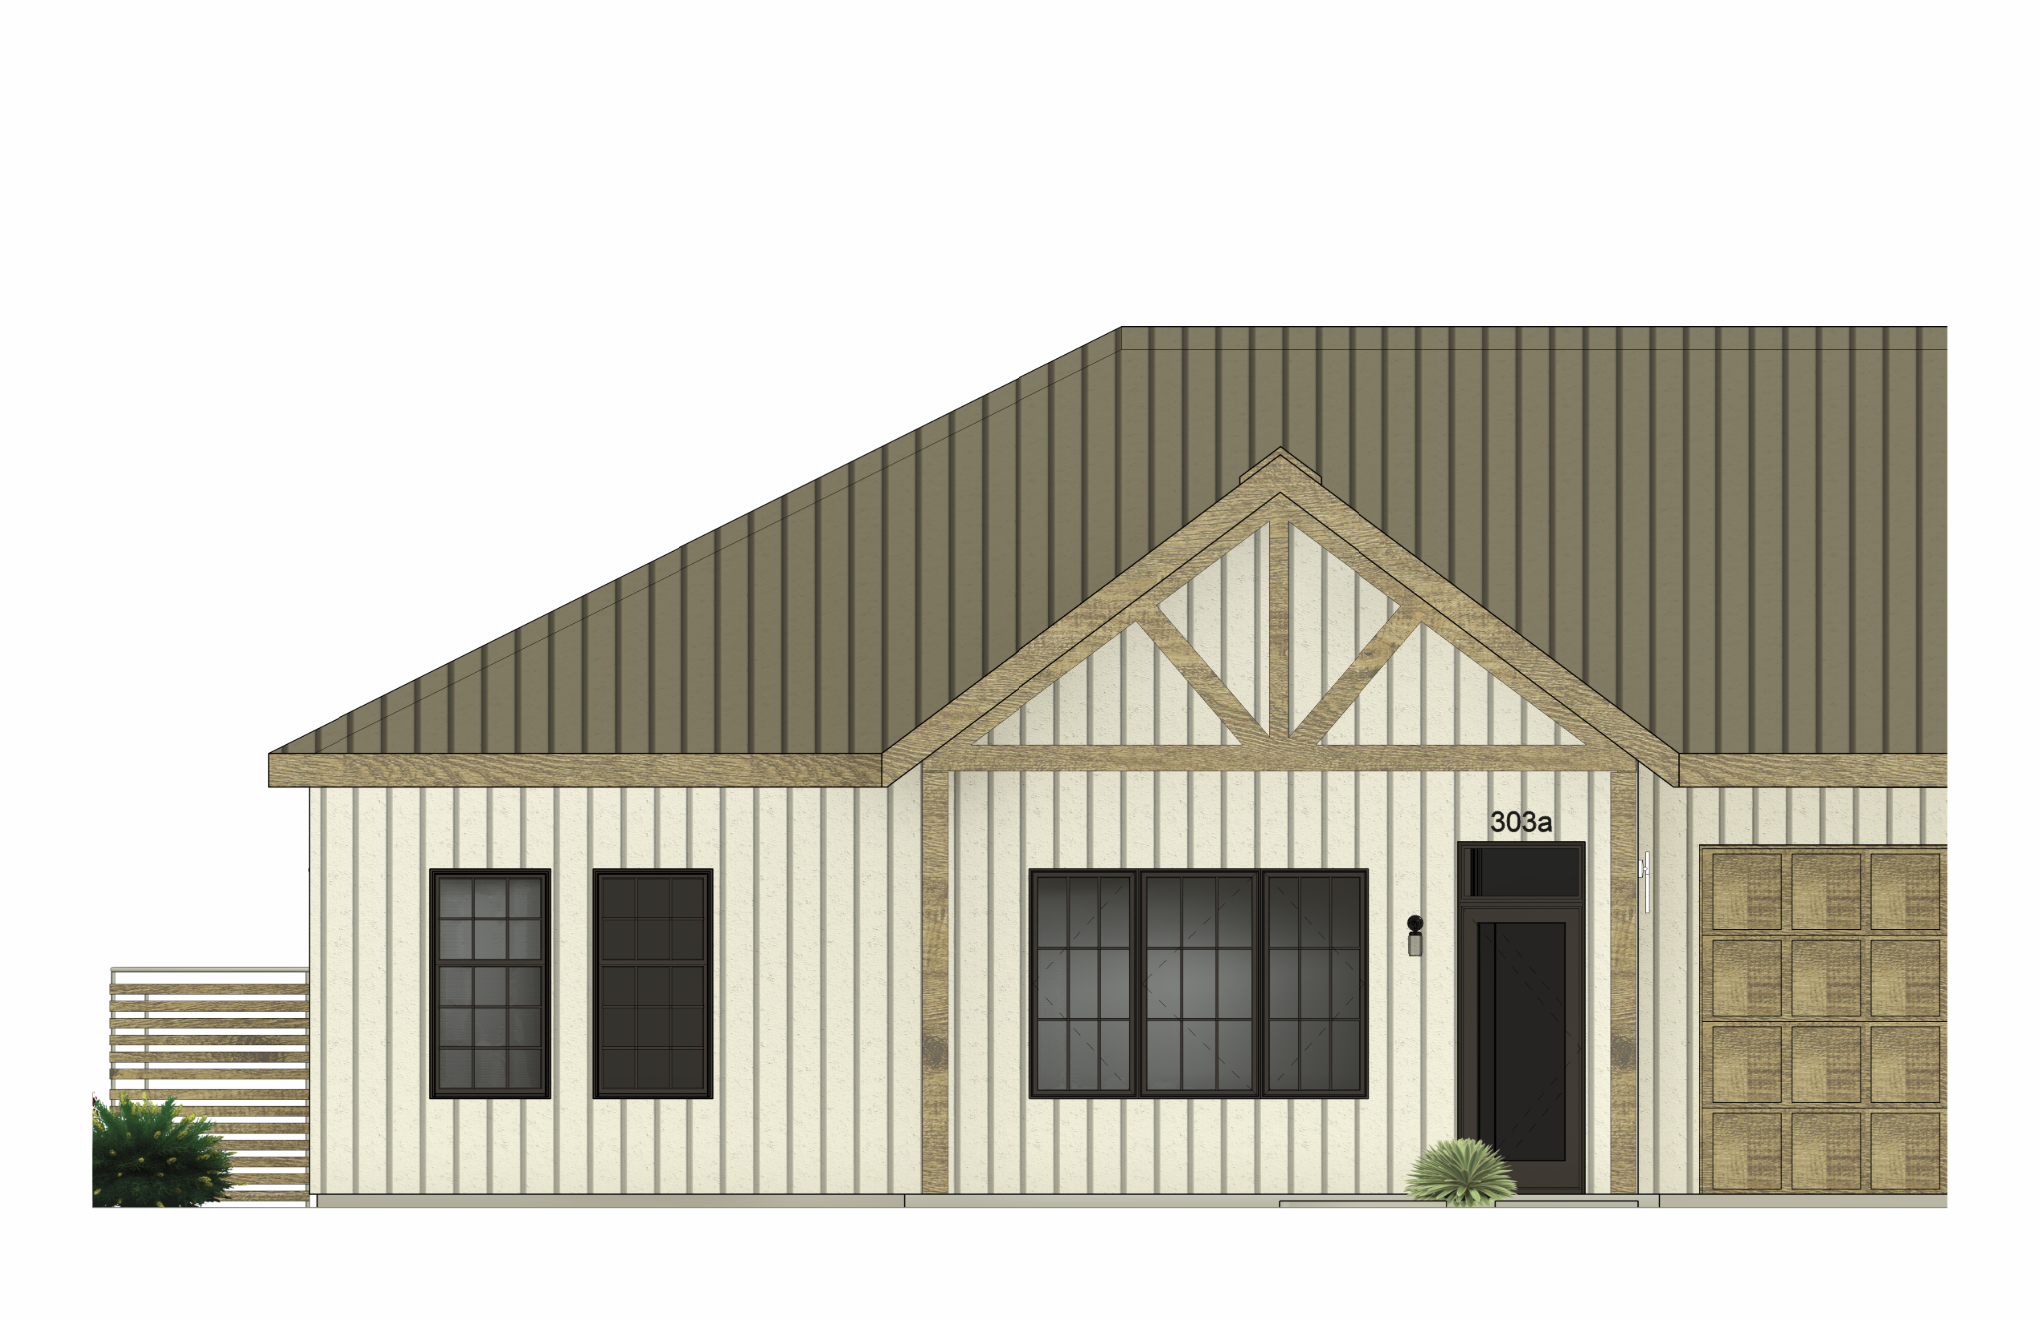
1
Metal Siding w/ Metal Roof
2
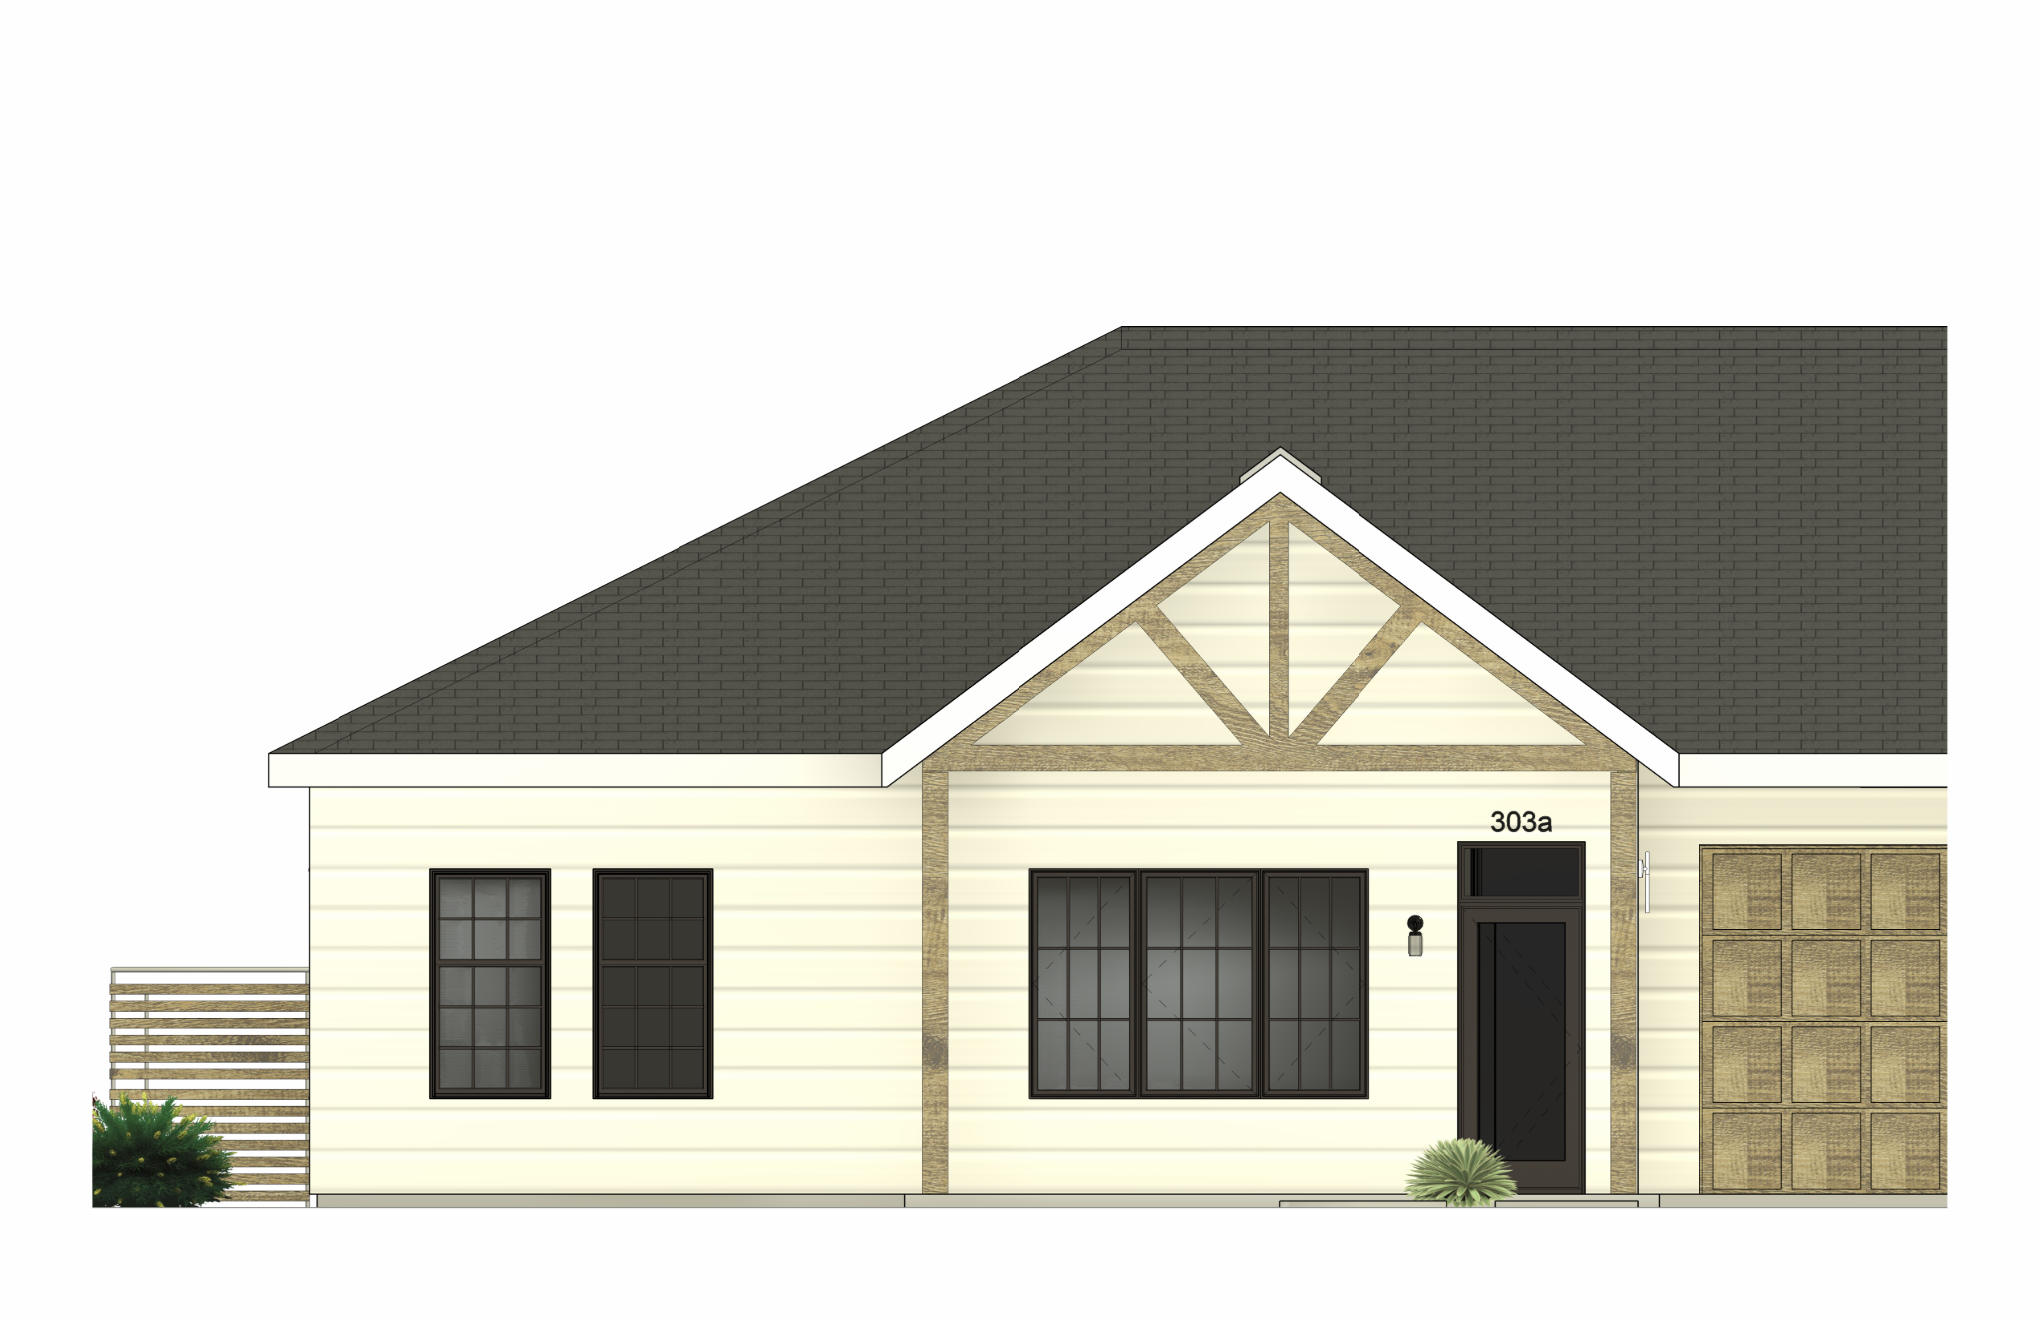
Fiber Cement Lap Siding w/ Shingle Roof
3
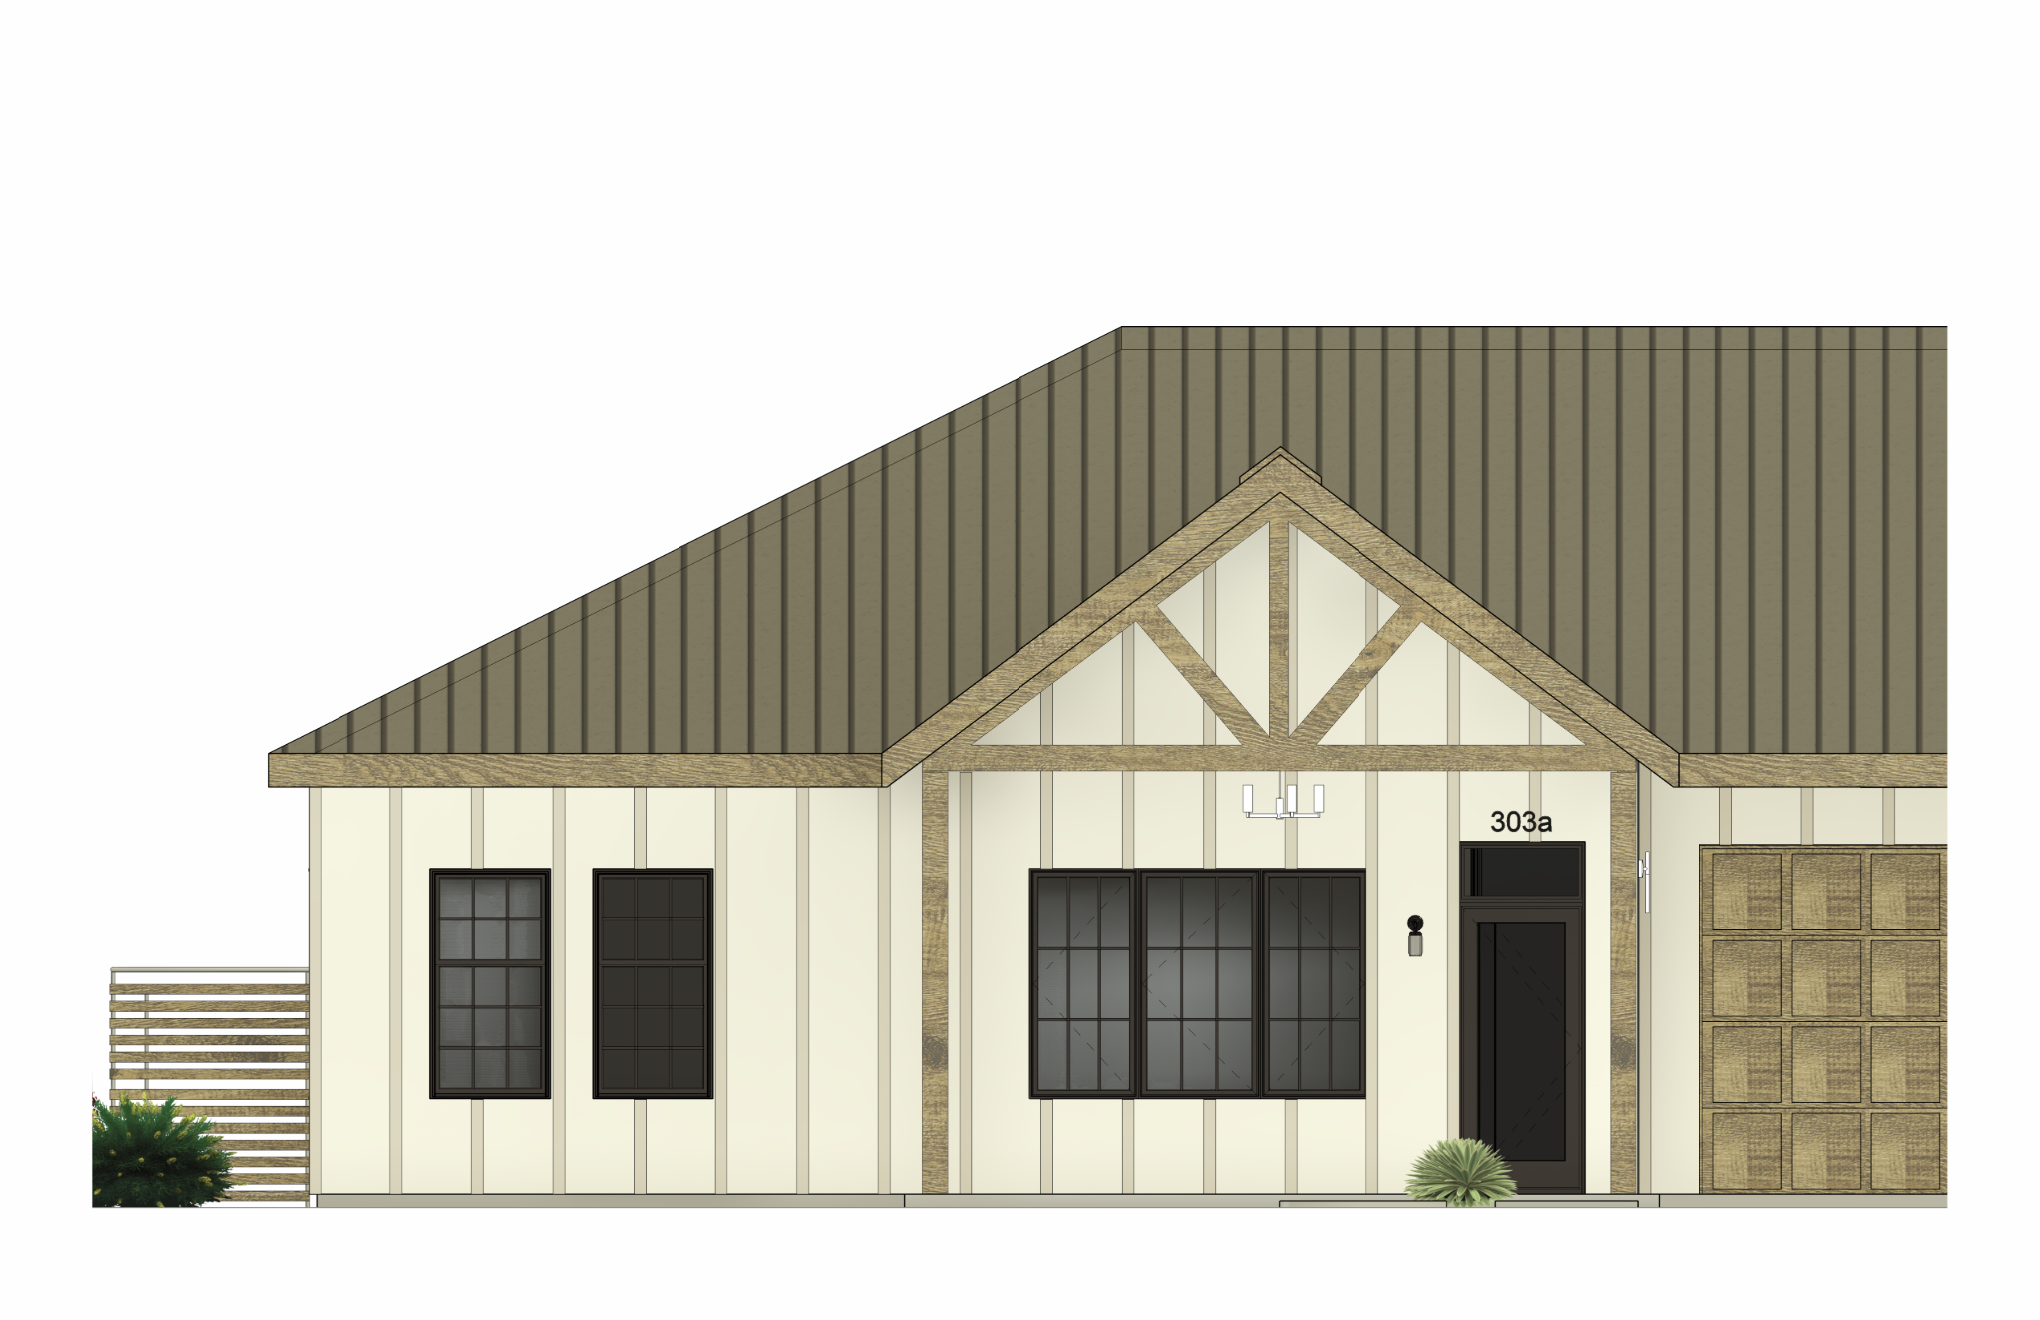
Fiber Cement Board & Batten Siding w/ Metal Roof
Let’s begin the journey from blueprint to ‘For Rent’.
Here, creativity meets opportunity. Whatever you're building, we're here to help you take the first step with confidence. Driven by curiosity and built on purpose, this is where bold thinking meets thoughtful execution. Let’s create something meaningful together.