
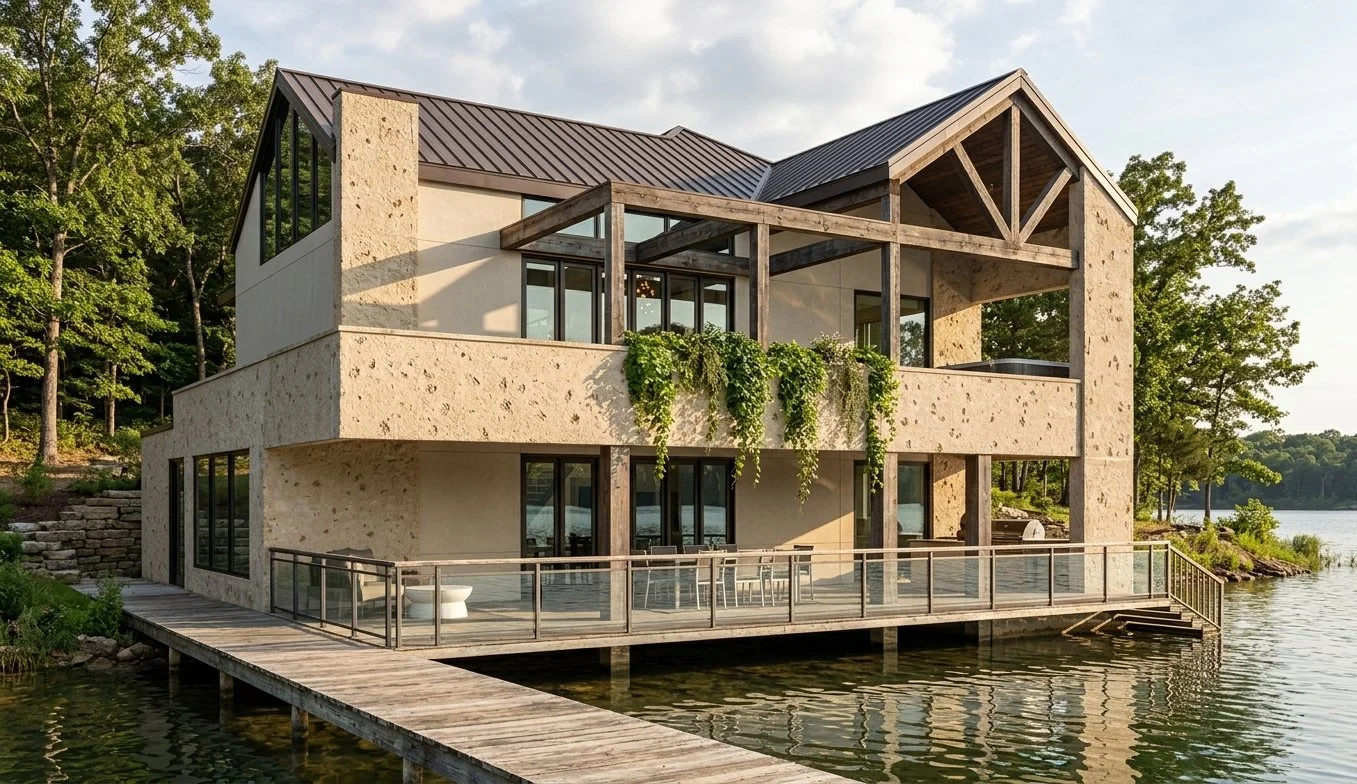
Arkansas Lake Home
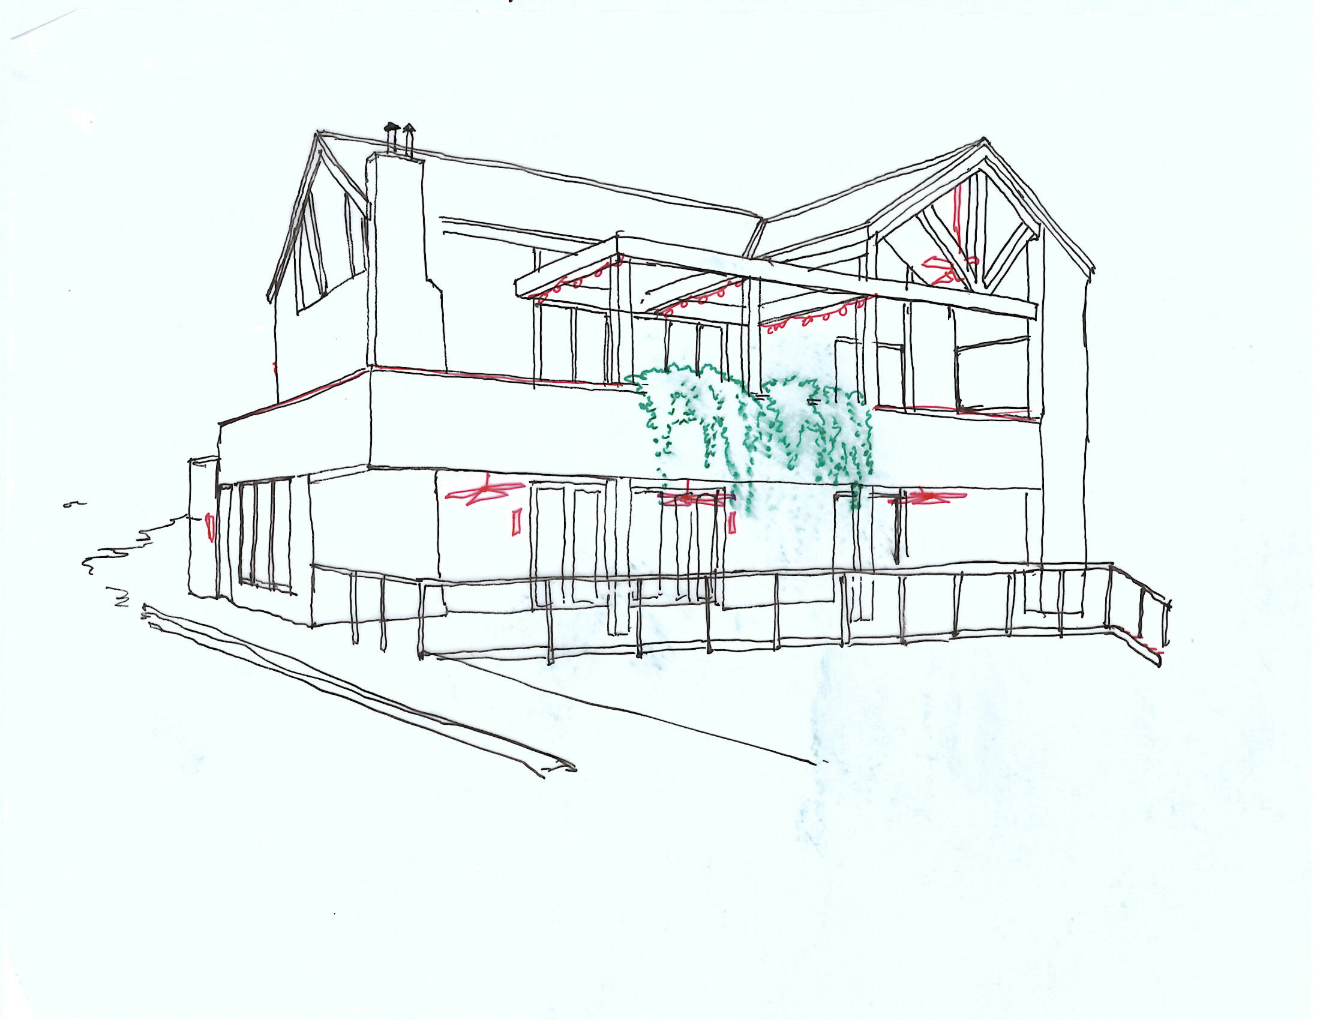
Schematic Design Markups
Designed as a quiet retreat on the water, this lakefront residence explores how thoughtful spatial zoning and a warm, tactile material palette can cultivate a calm, restorative lifestyle.
A cohesive material palette grounds the entire home, allowing body and mind to unwind. Interior spaces feature limewashed walls, warm walnut millwork and ceilings, quartz countertops, and continuous stone flooring. This material language carries effortlessly to the exterior through walnut-stained cedar framing, rich bronze metal roofing and window frames, warm EIFS, and natural stone walkways.
2 bed | 2.5 bath
2,735 SF Interior Living
1,750 SF Outdoor Living
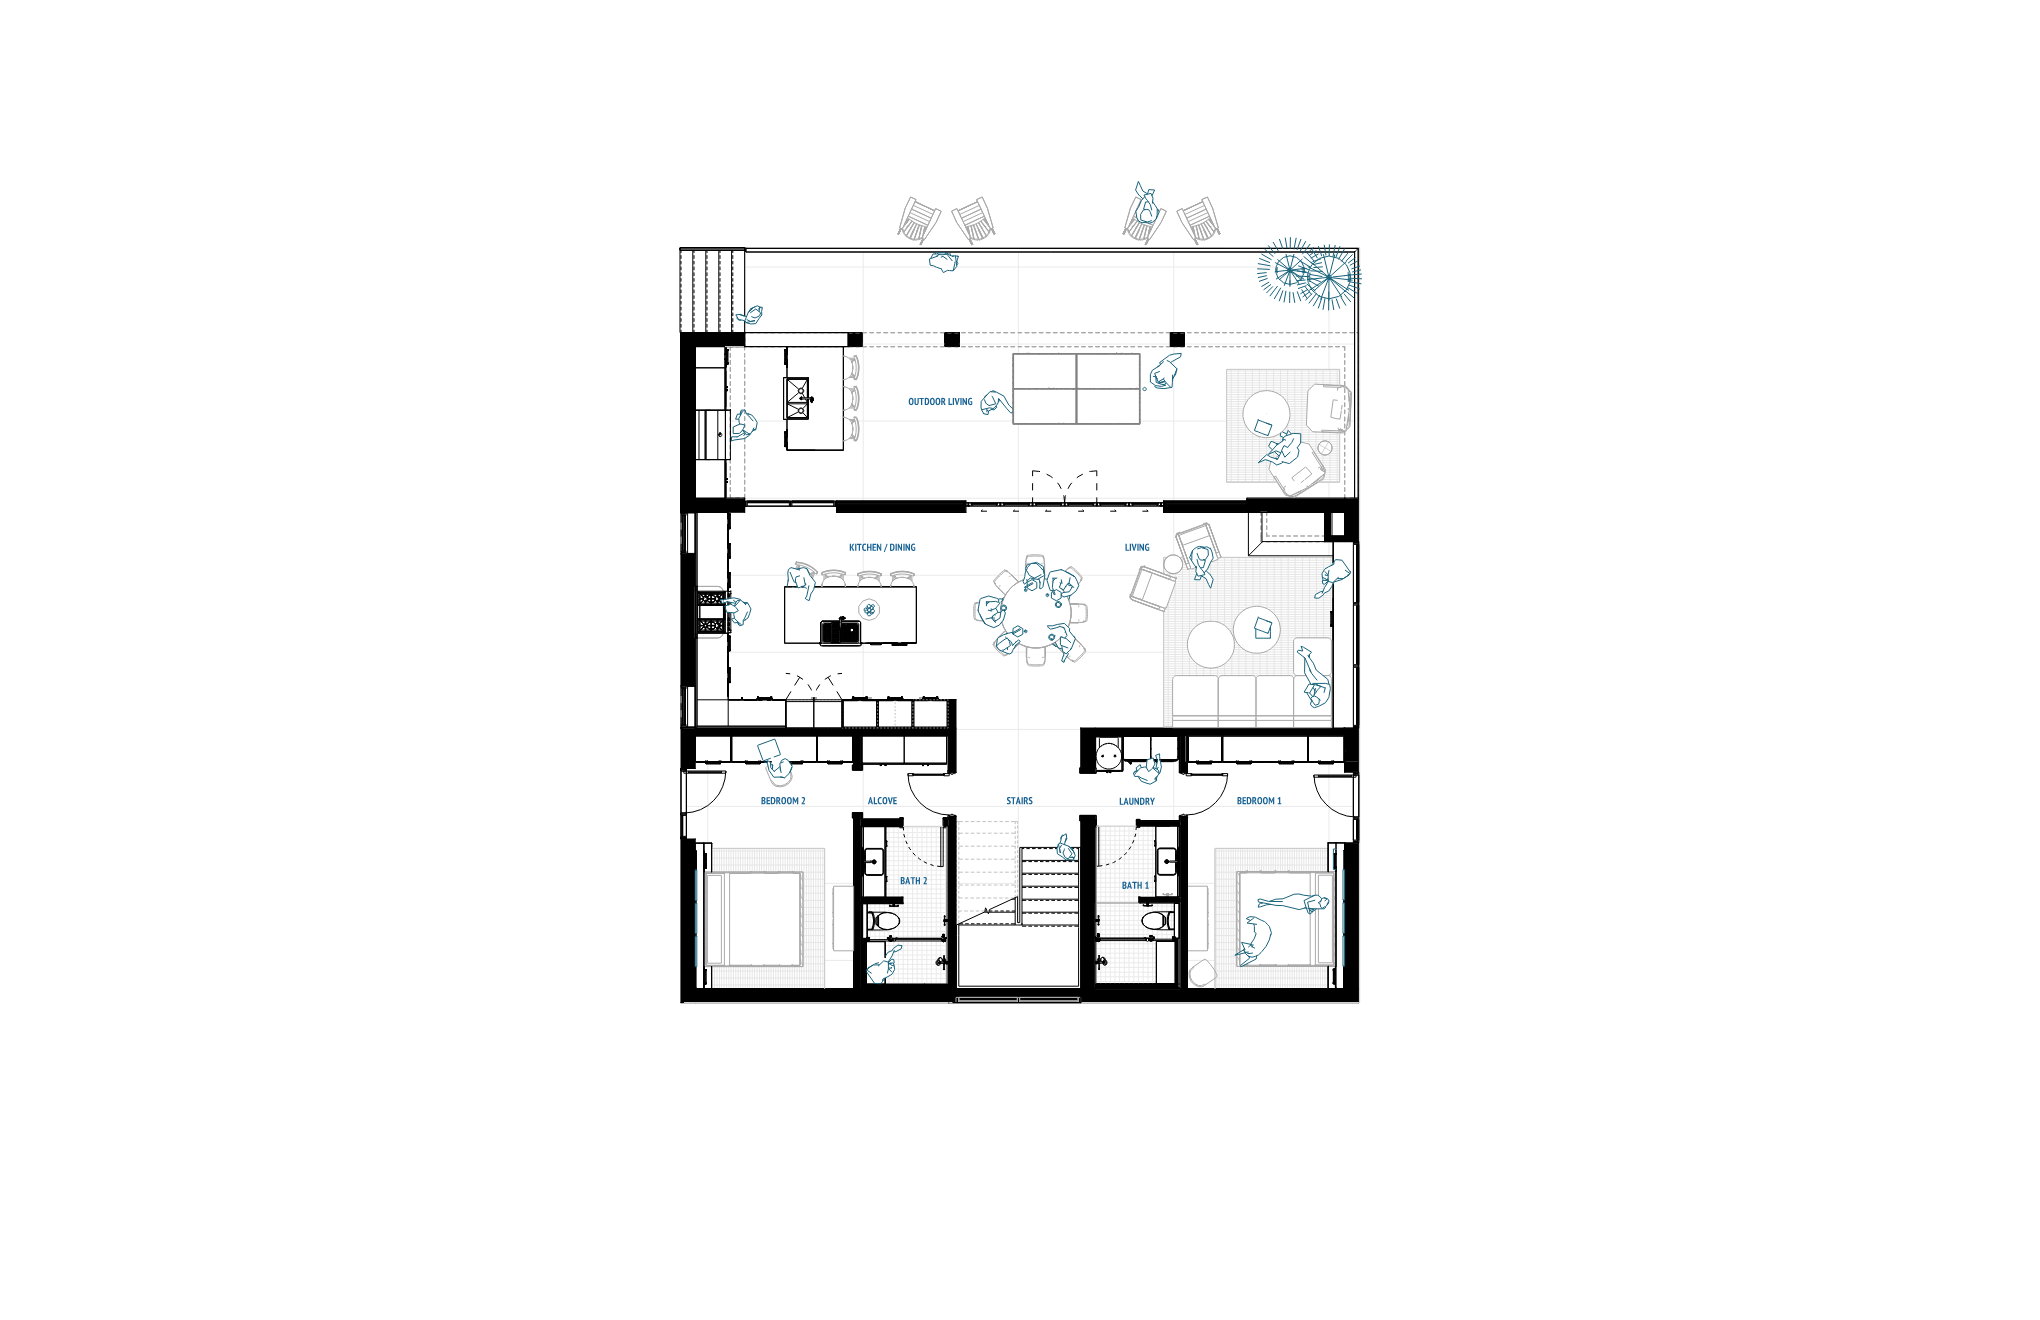
Lower Level Floor Plan
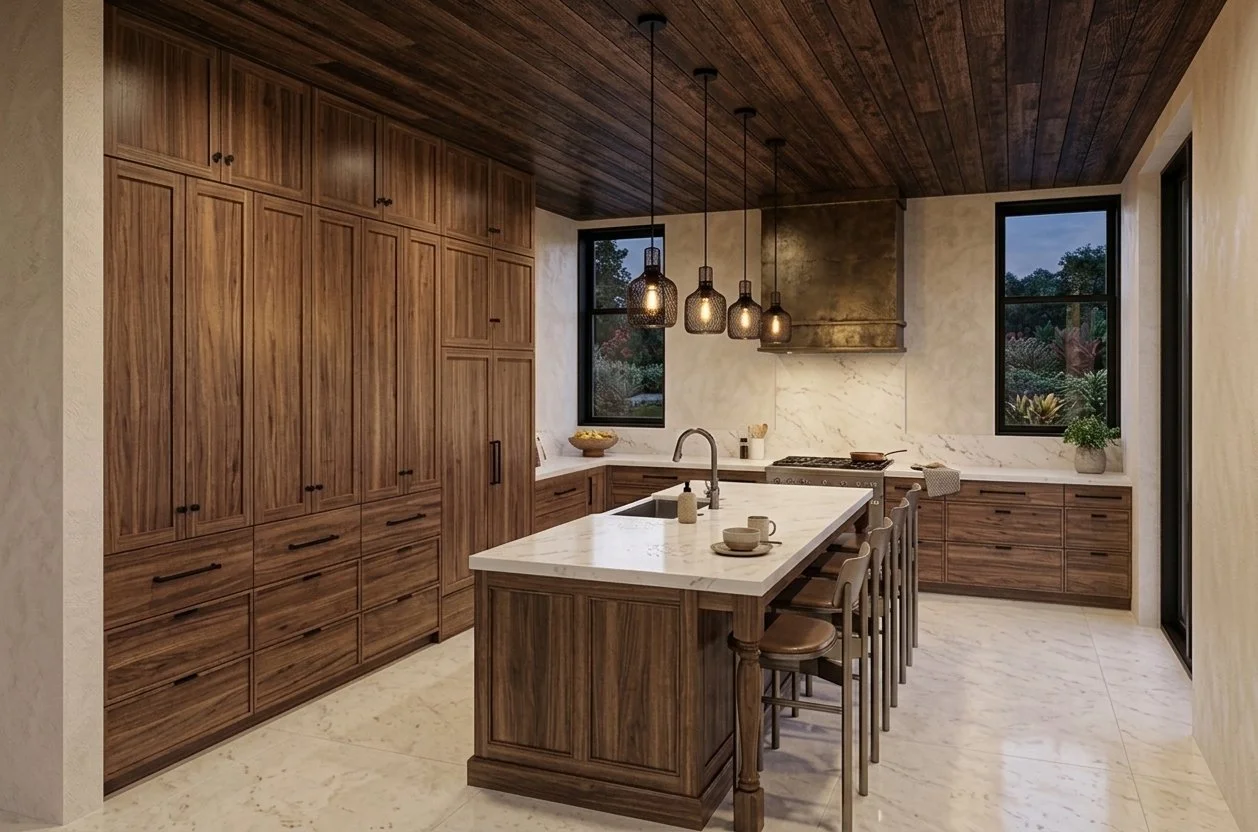
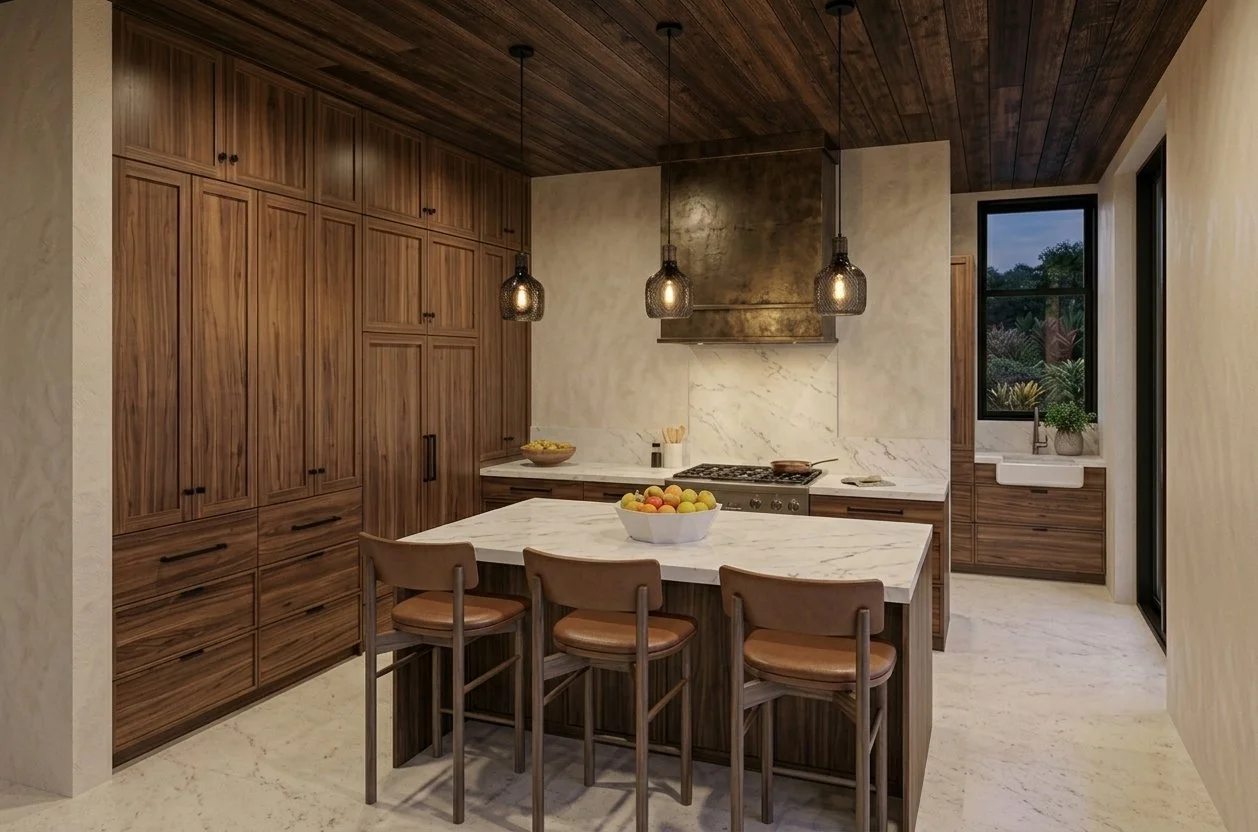
At the heart of the lower level is an entertainer’s and chef’s dream layout. Seamlessly bridging interior and exterior living, the plan explores two flexible kitchen configurations: an airy open layout with maximum storage, or a dedicated butler’s pantry designed to conceal prep work. The lower patio extends directly toward the water's edge, featuring an outdoor kitchen, ping-pong table, and relaxed lounge area steps from the dock.
1,715 SF Interior Living
850 SF Outdoor Living
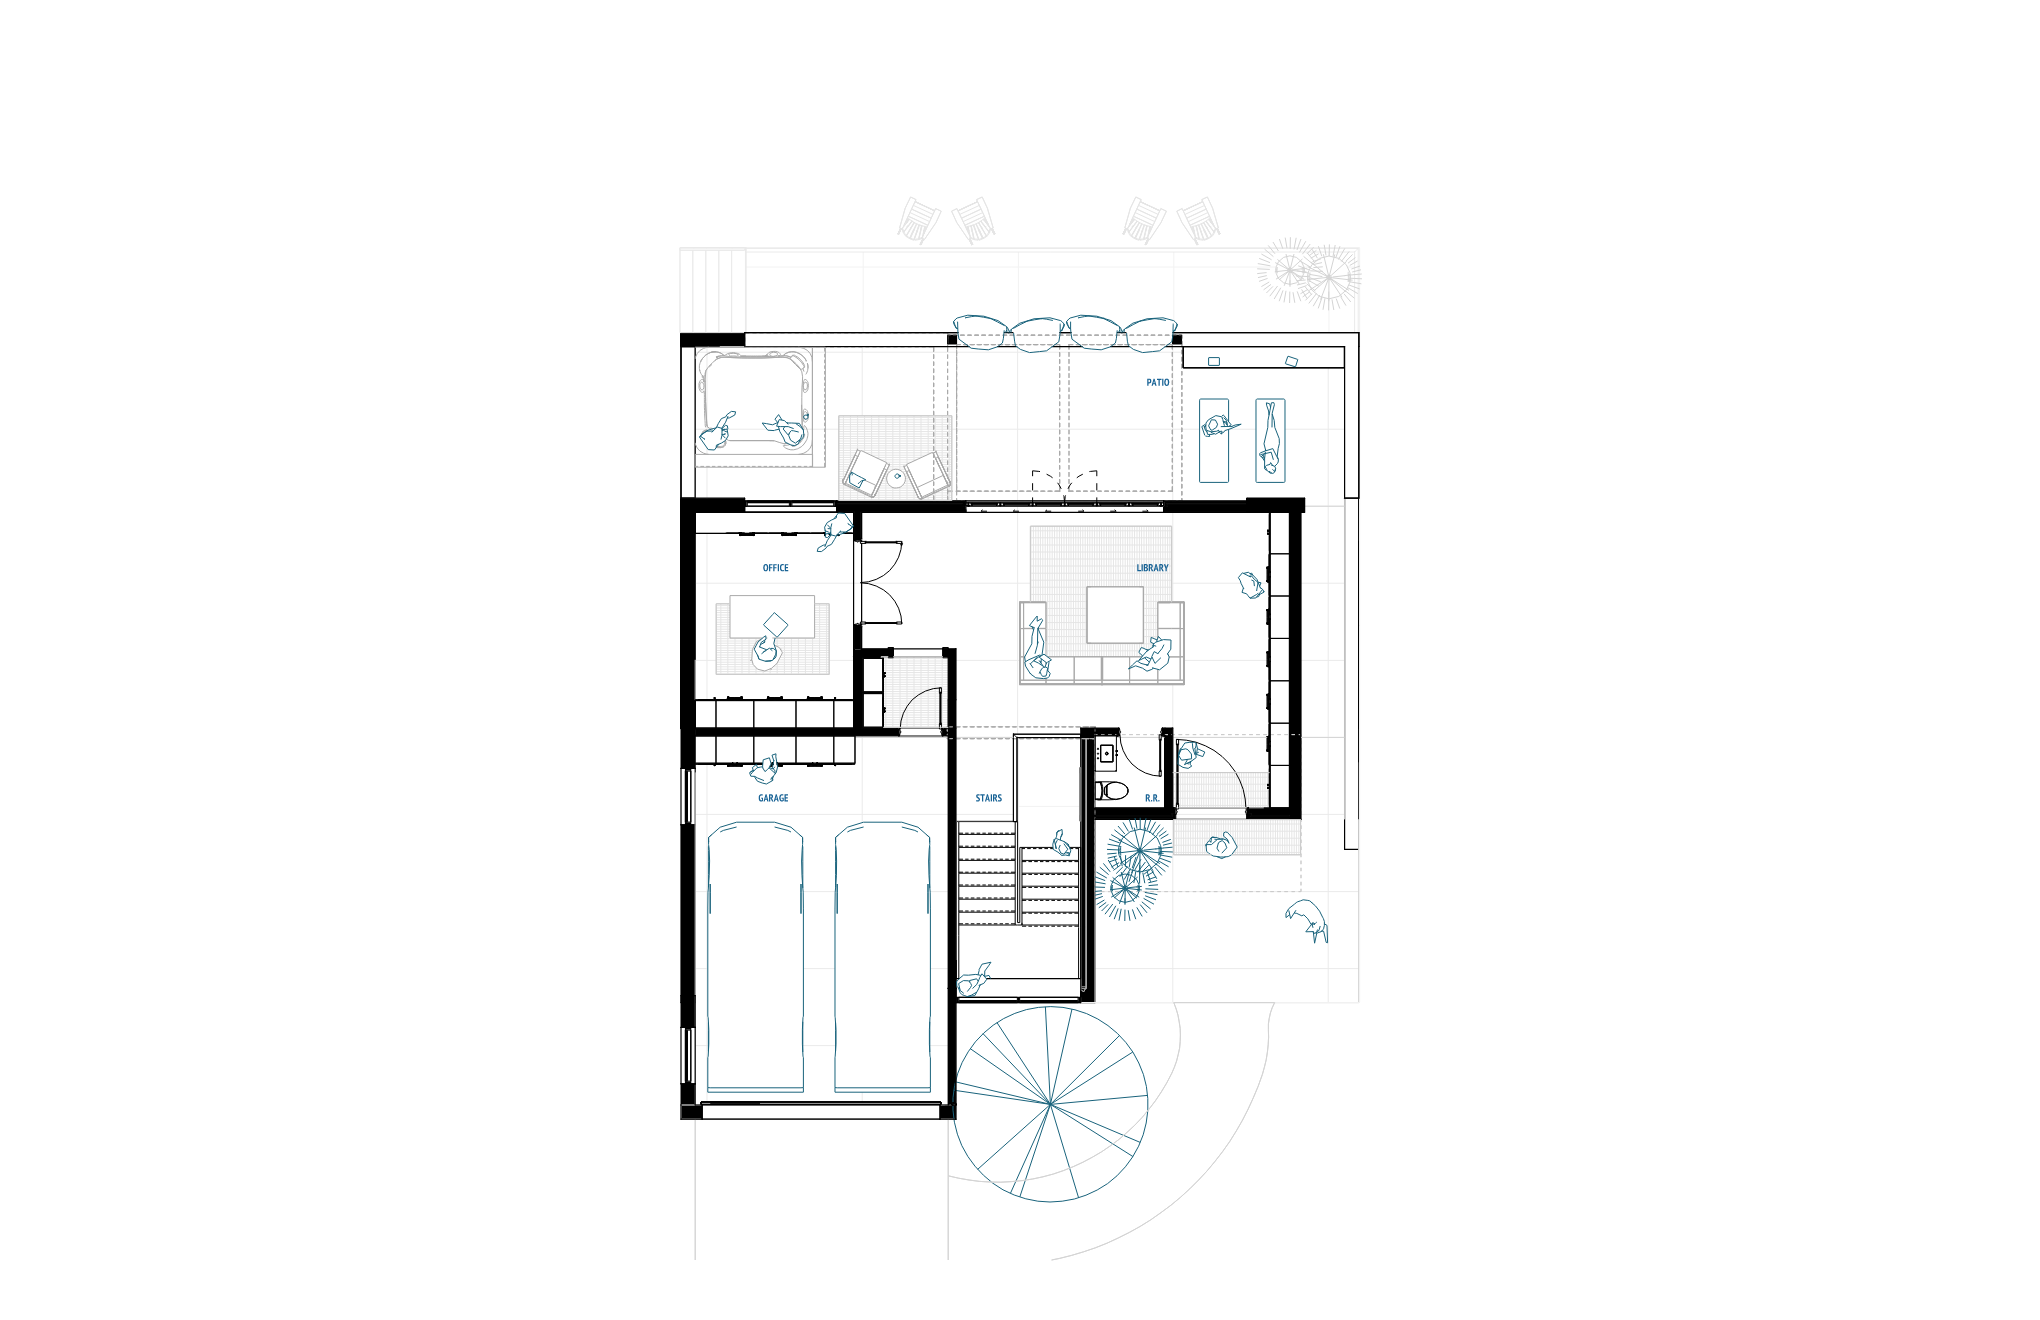
Upper Level Floor Plan
The upper level is curated for welcoming guests and personal retreat—featuring a spacious living area and home office designed for sunset lake views, evening reading, and effortless relaxation. Outside, the upper deck acts as a private wellness zone complete with a hot tub, space for morning yoga, and panoramic views over the water. Downstairs, two primary suites are tucked quietly into the hillside, offering a sheltered, peaceful sanctuary for rest.
1,020 SF Interior Living
900 SF Outdoor Living
525 SF Garage
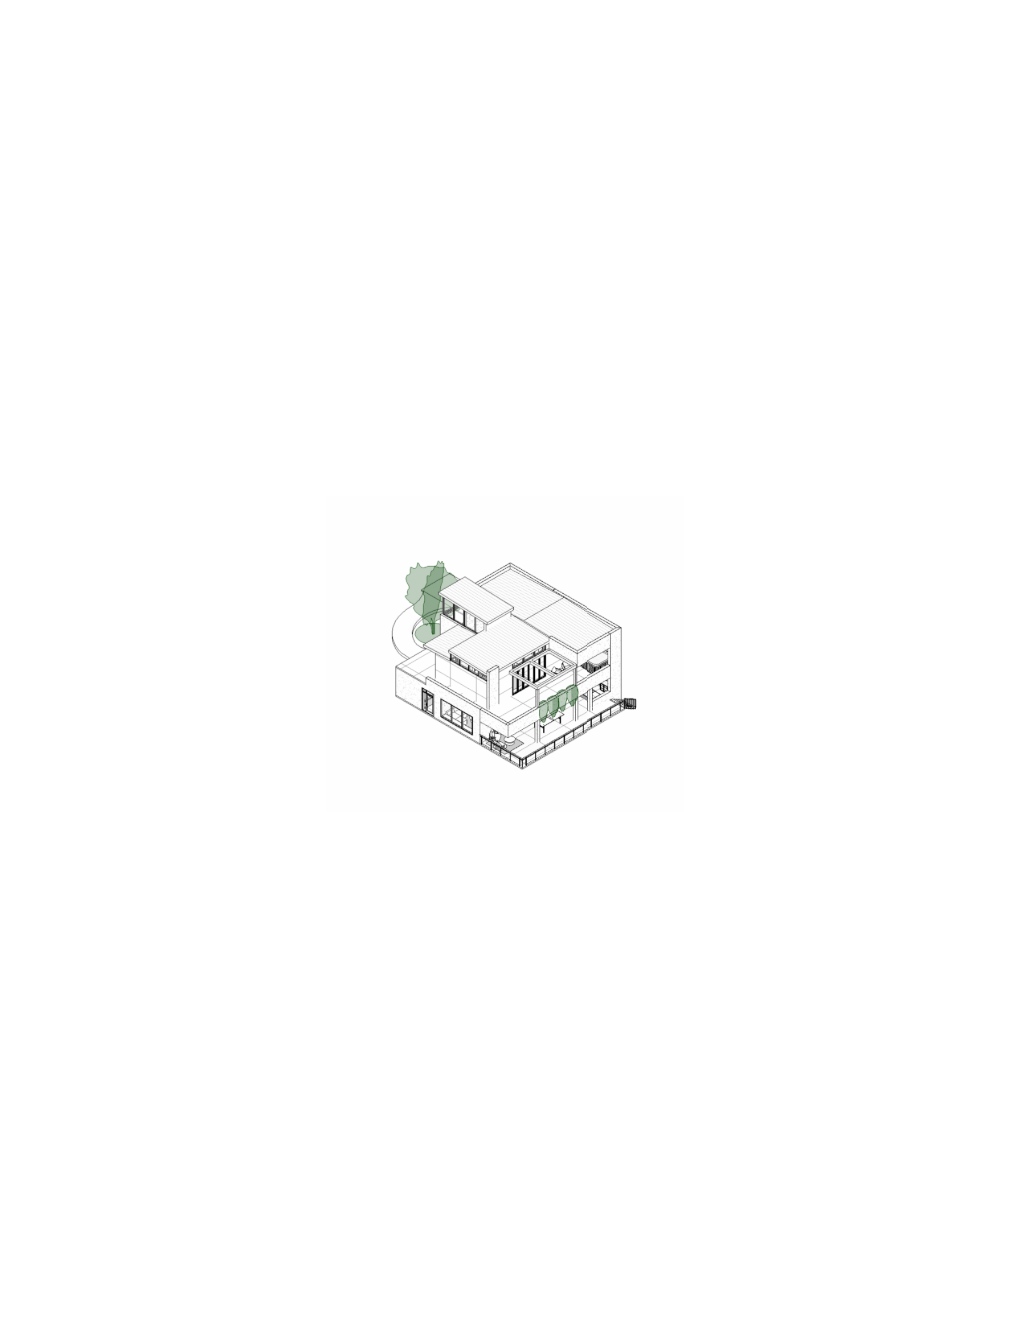
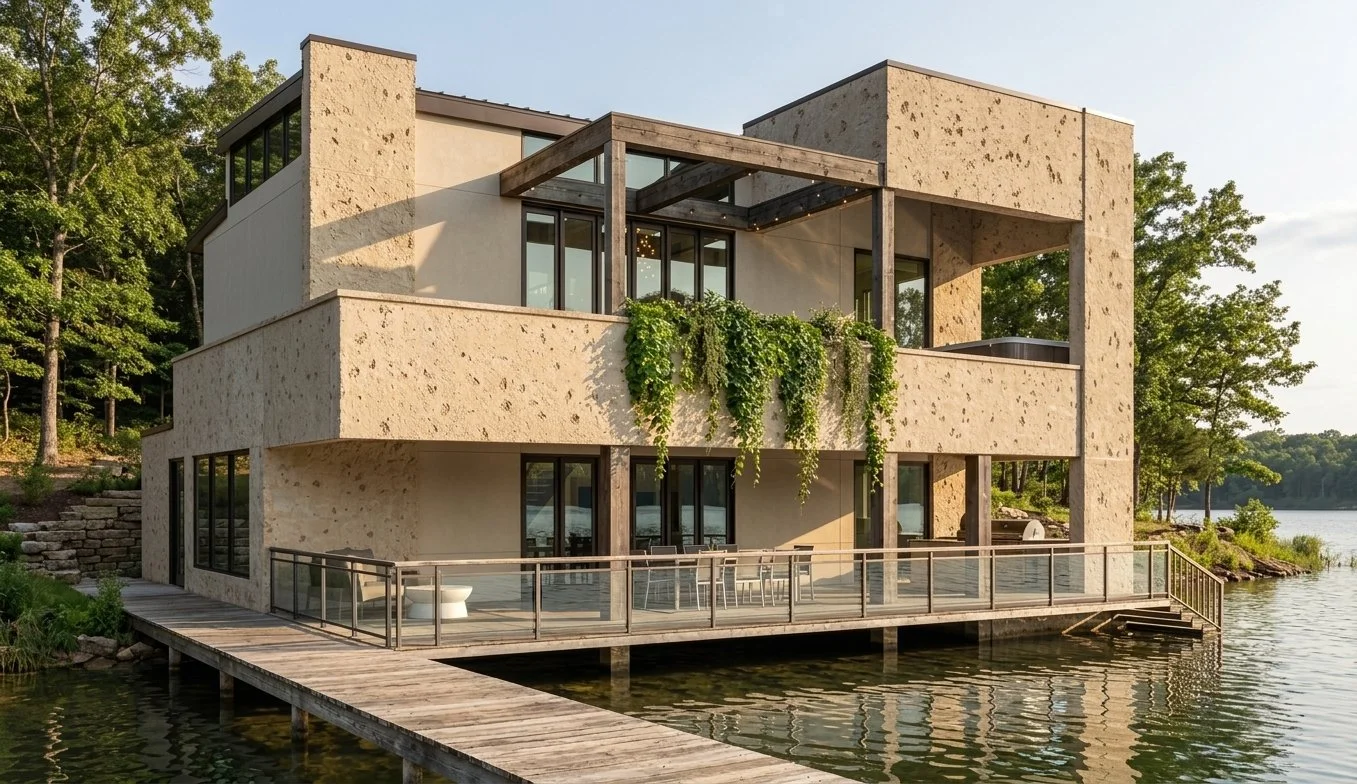
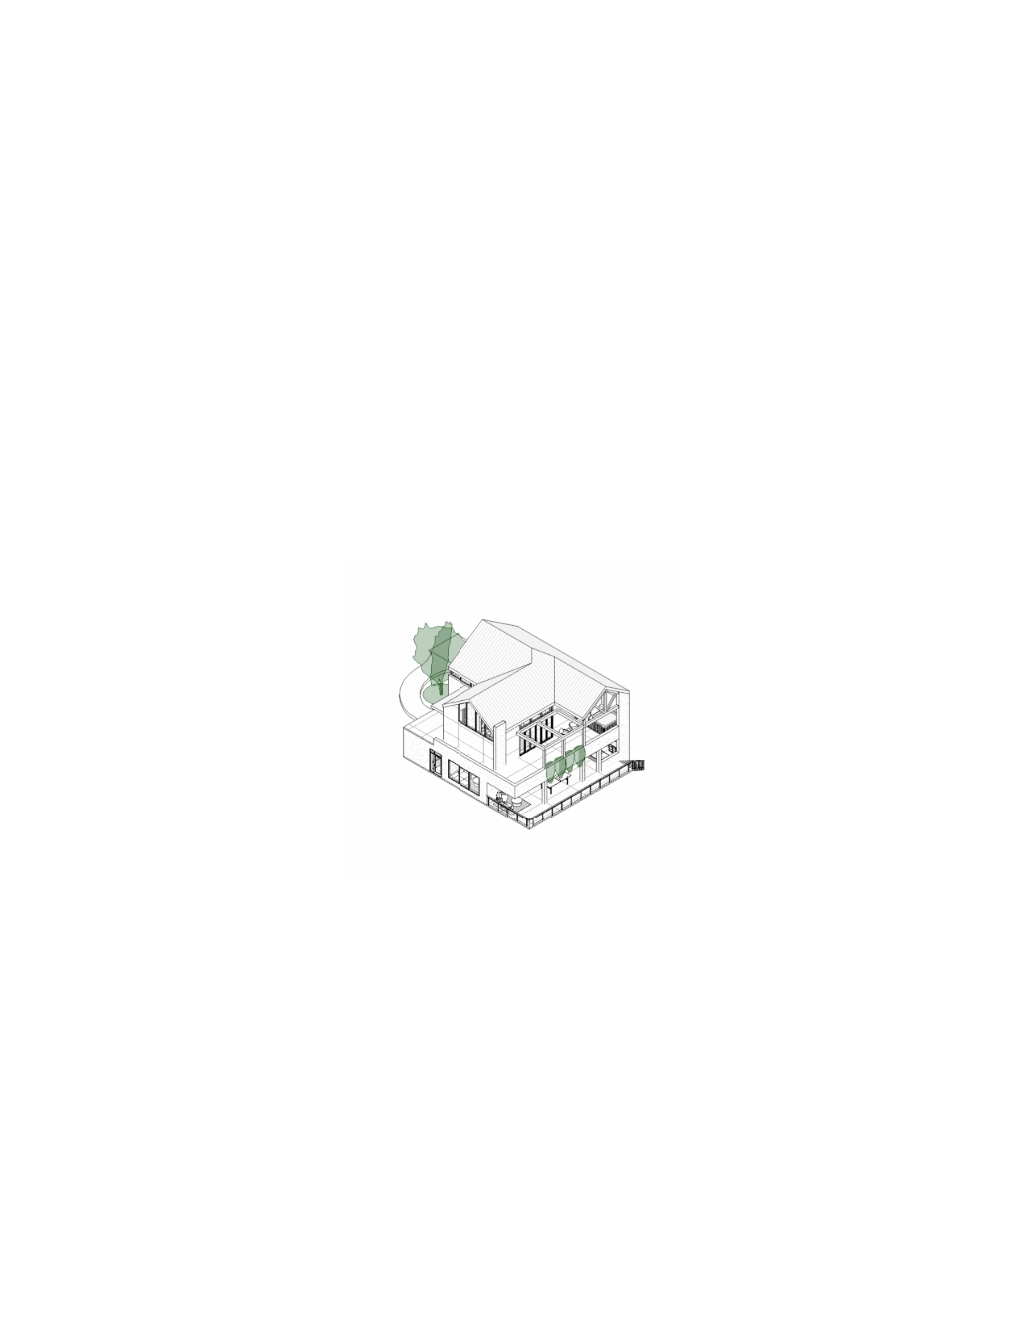
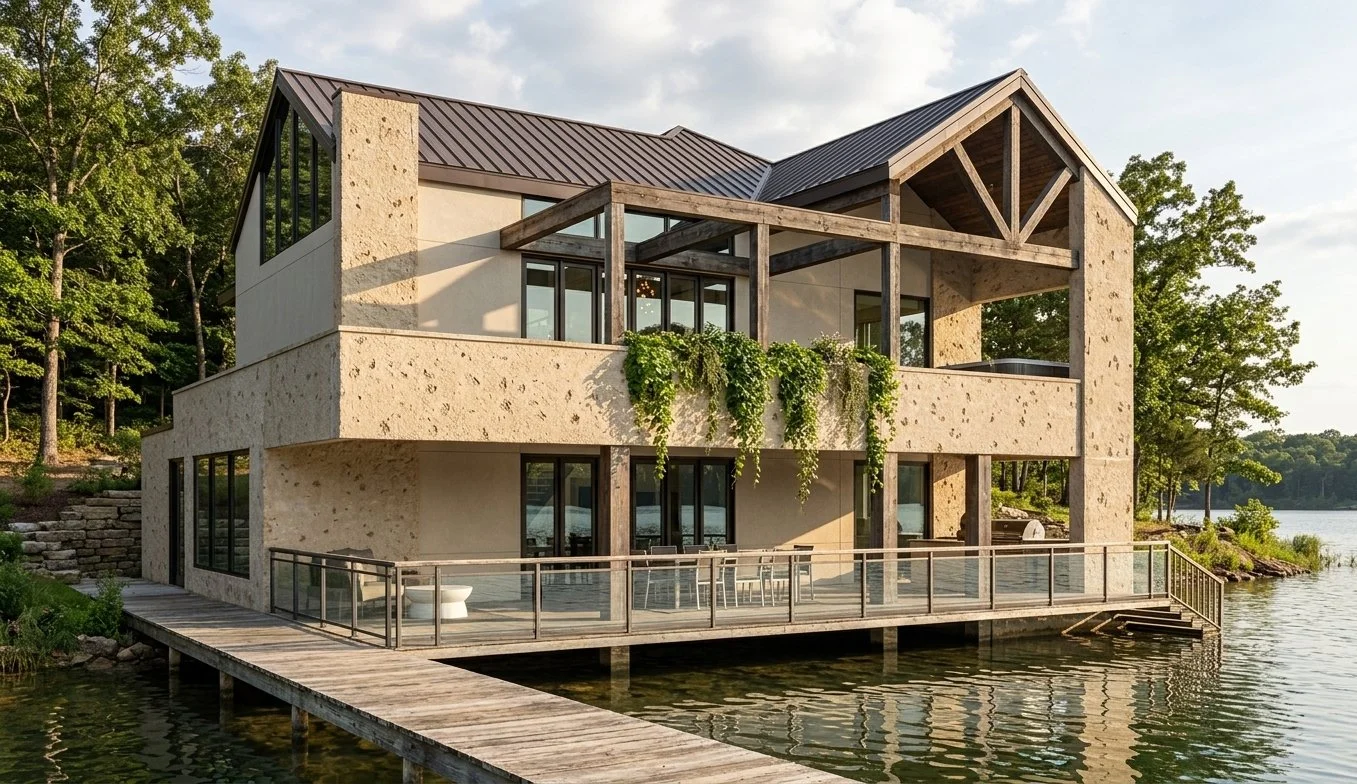
02
Classic Cabin
01
Modern Rectilinear
A peaceful retreat thoughtfully designed
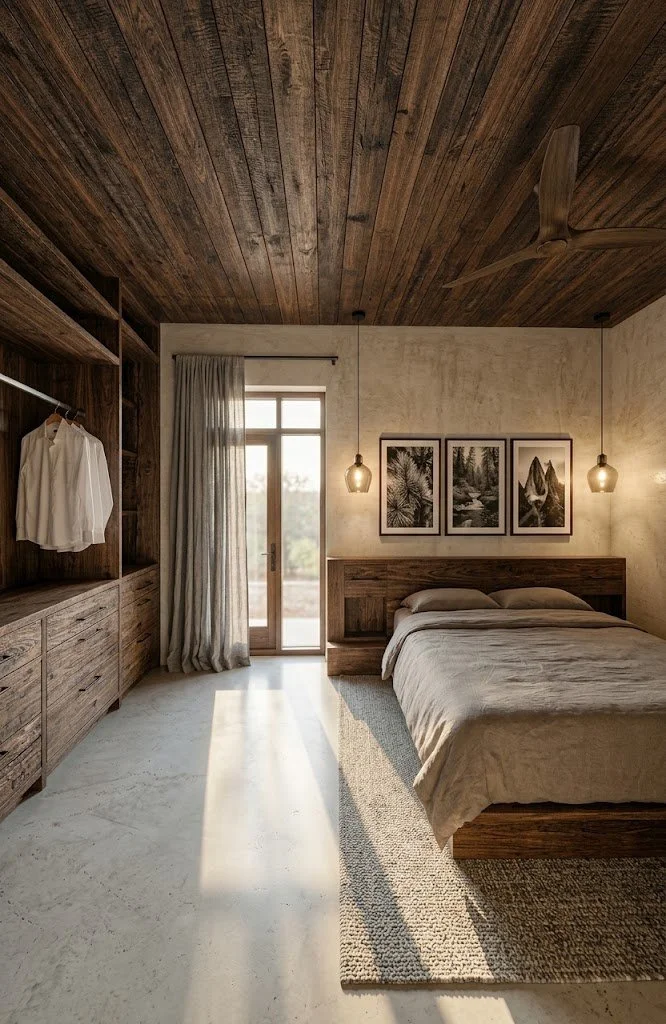
Interior Perspective - Bedroom
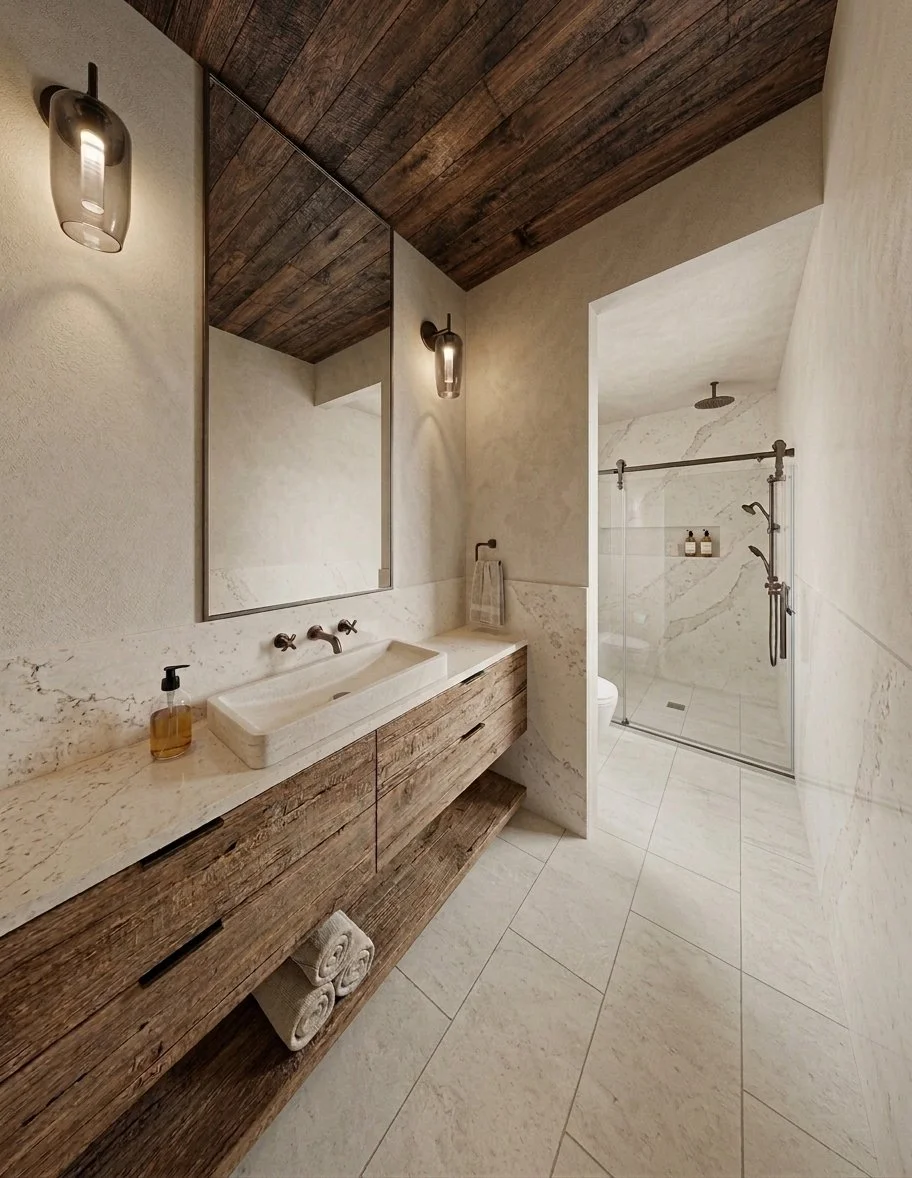
Interior Perspective - Bathroom
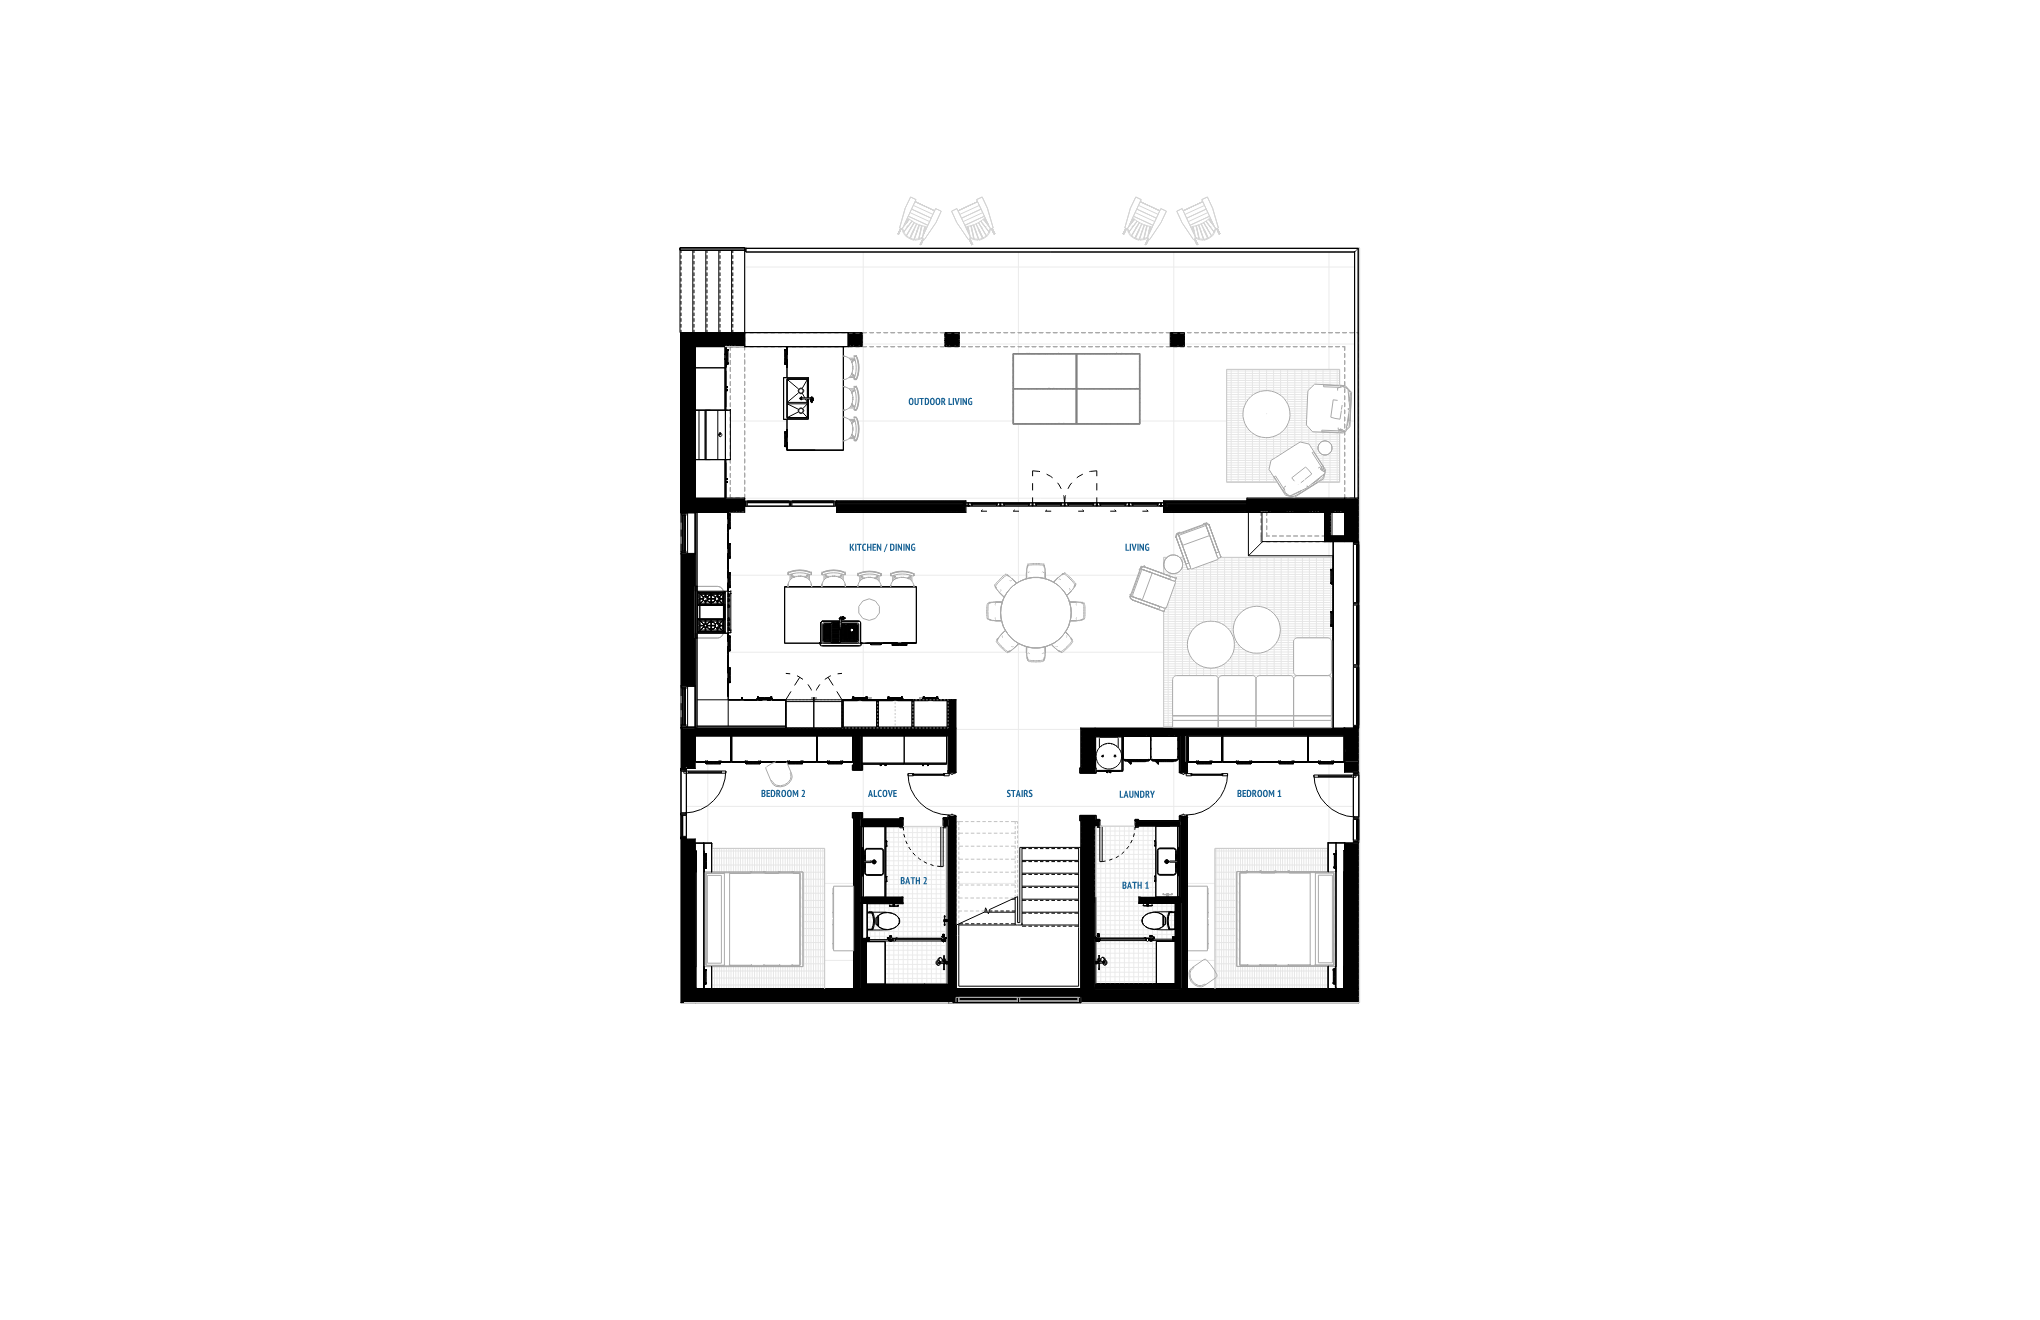
At the heart of the lower level is an entertainer’s and chef’s dream layout. Seamlessly bridging interior and exterior living. The plan explores two flexible kitchen configurations: an airy open layout with maximum storage, or a dedicated butler’s pantry designed to conceal prep work.
01
Open Kitchen

02
Butler’s Pantry
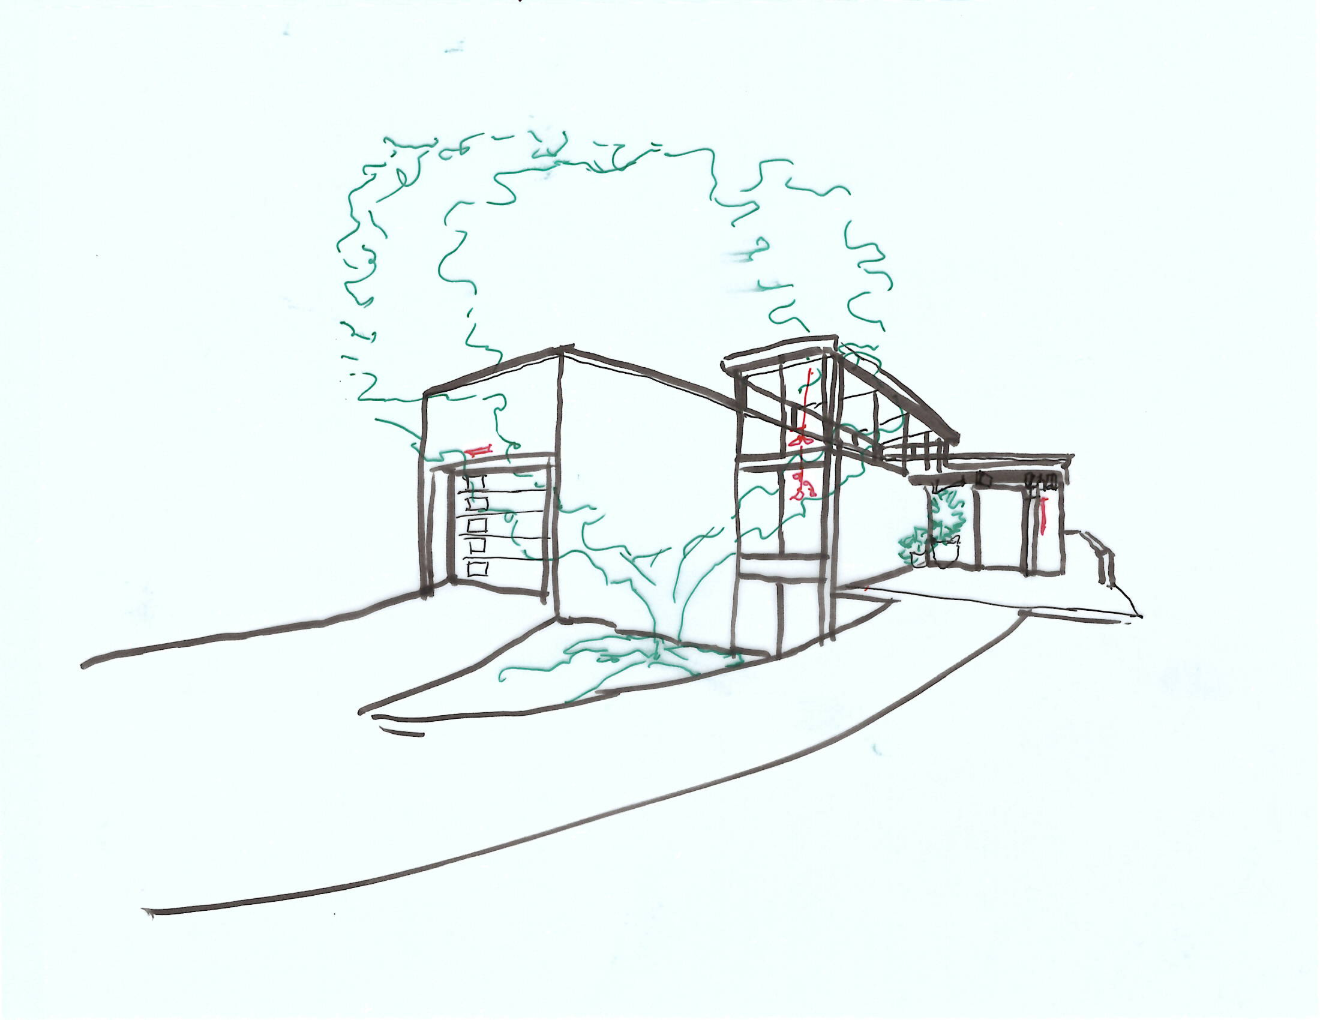
Perspective - Exterior Entrance
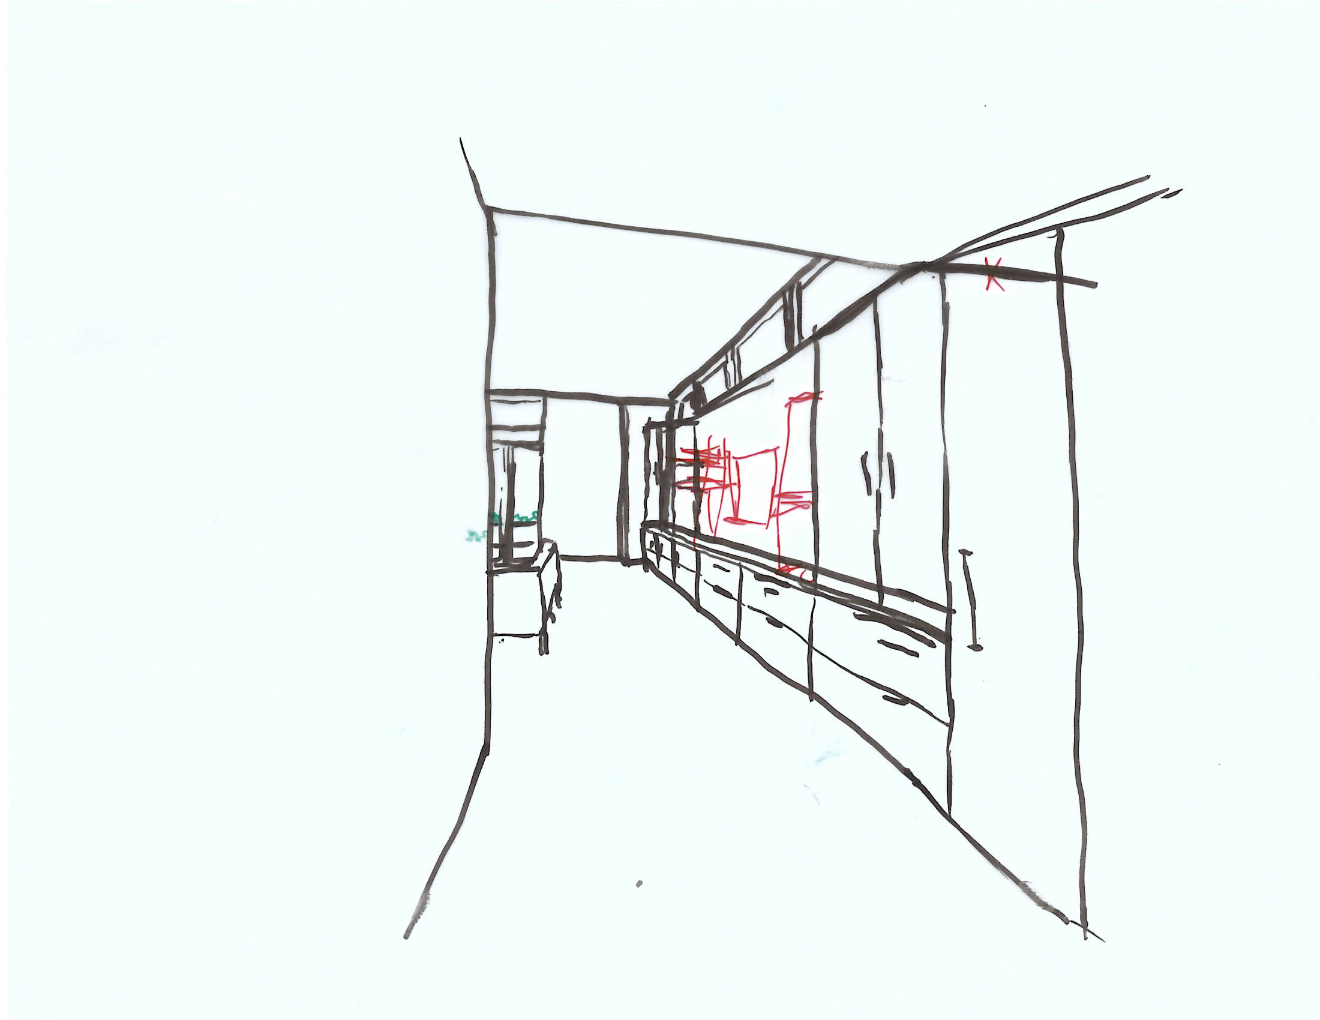
Perspective - Entrance
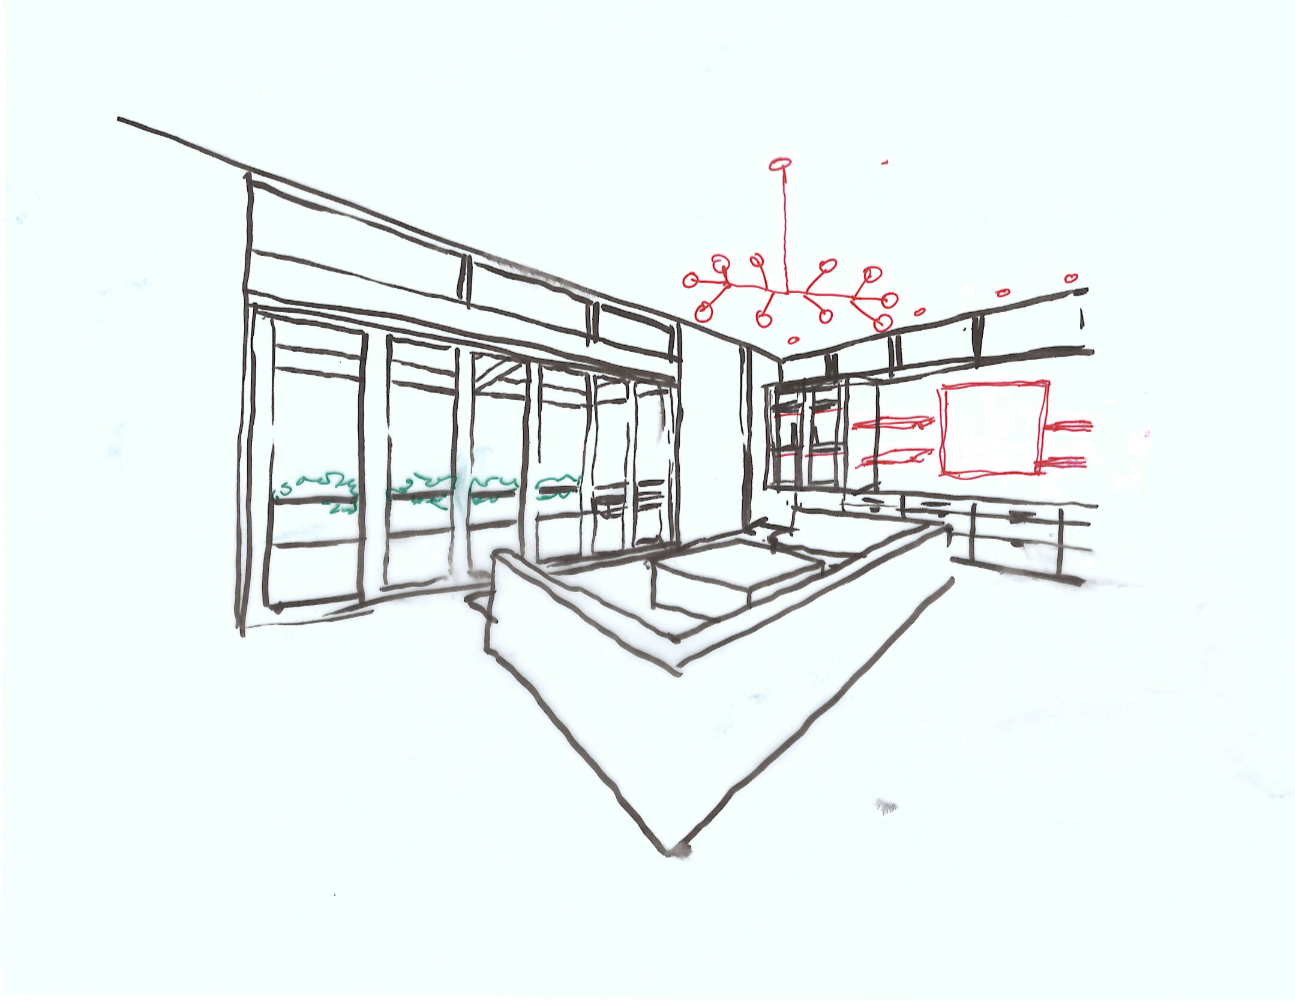
Perspective - Library
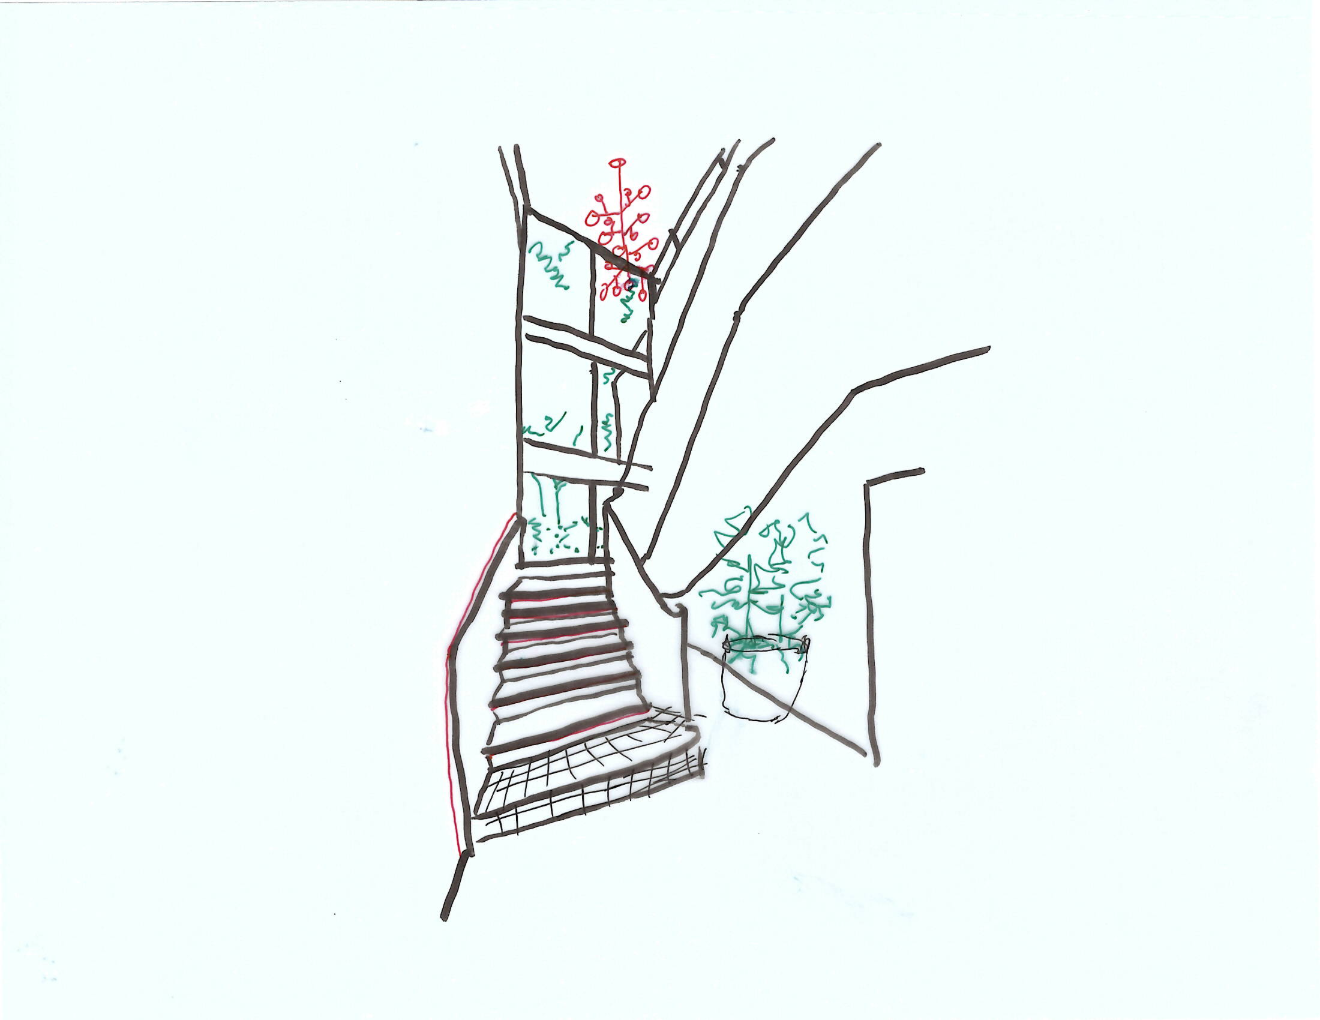
Perspective - Stairwell
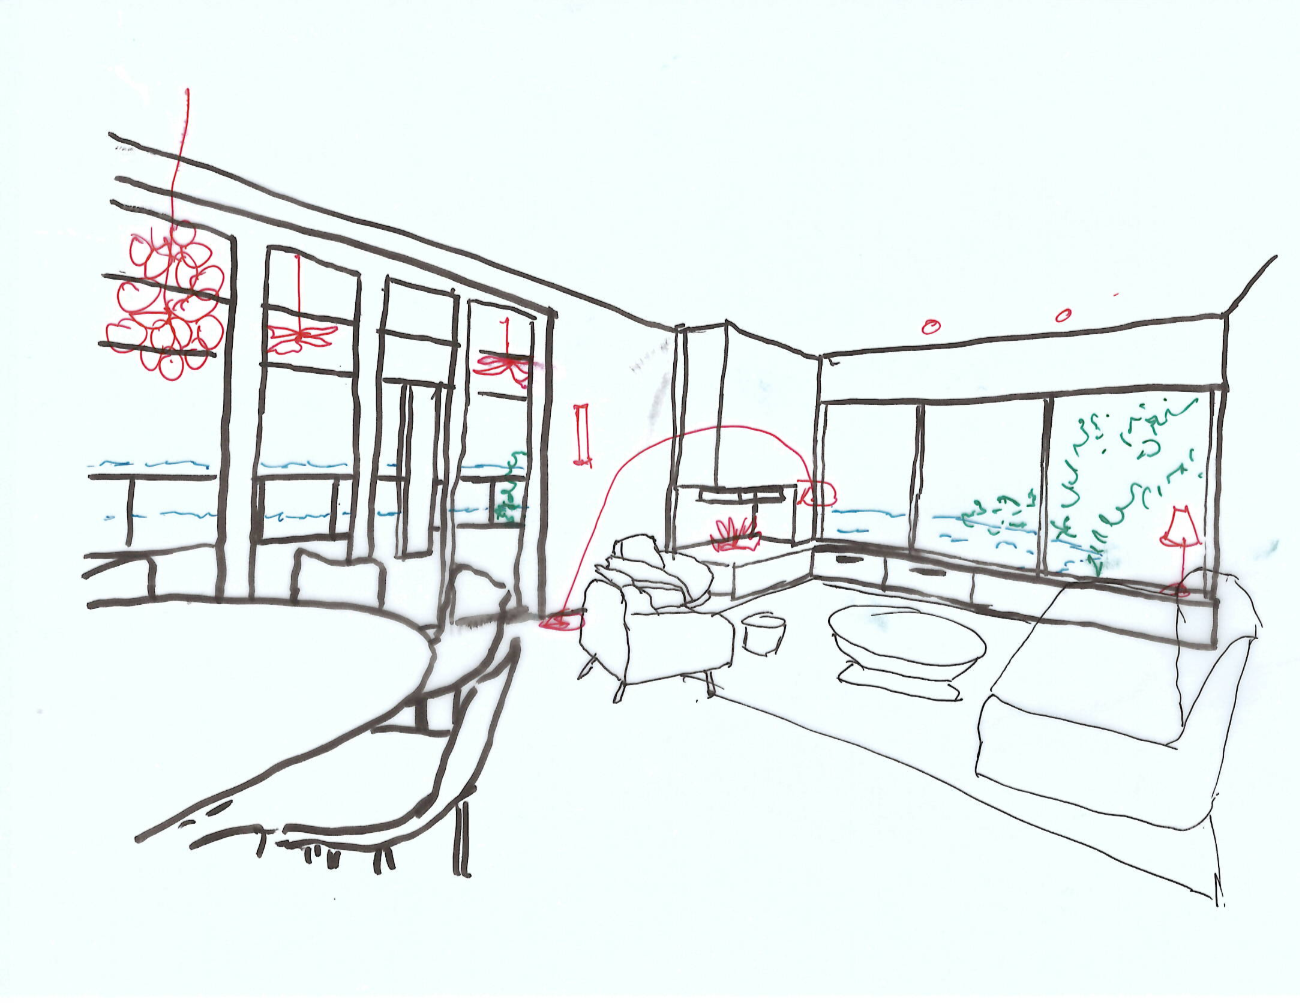
Perspective - Living / Dining
Big ideas, real impact.
Here, creativity meets opportunity. Whatever you're building, we're here to help you take the first step with confidence. Driven by curiosity and built on purpose, this is where bold thinking meets thoughtful execution. Let’s create something meaningful together.